
(715) 833-1900
Eau Claire Real Estate
(715) 723-4663
Chippewa Falls Real Estate
(715) 967-2332
New Auburn Real Estate
(715) 288-2767
Rice Lake Real Estate
Call (844) 400-0144 today!



3461 Creek Ridge Drive
Eau Claire, WI 54703
Price
$424,900
MLS #
1606592
Status
Active
4 Bedrooms
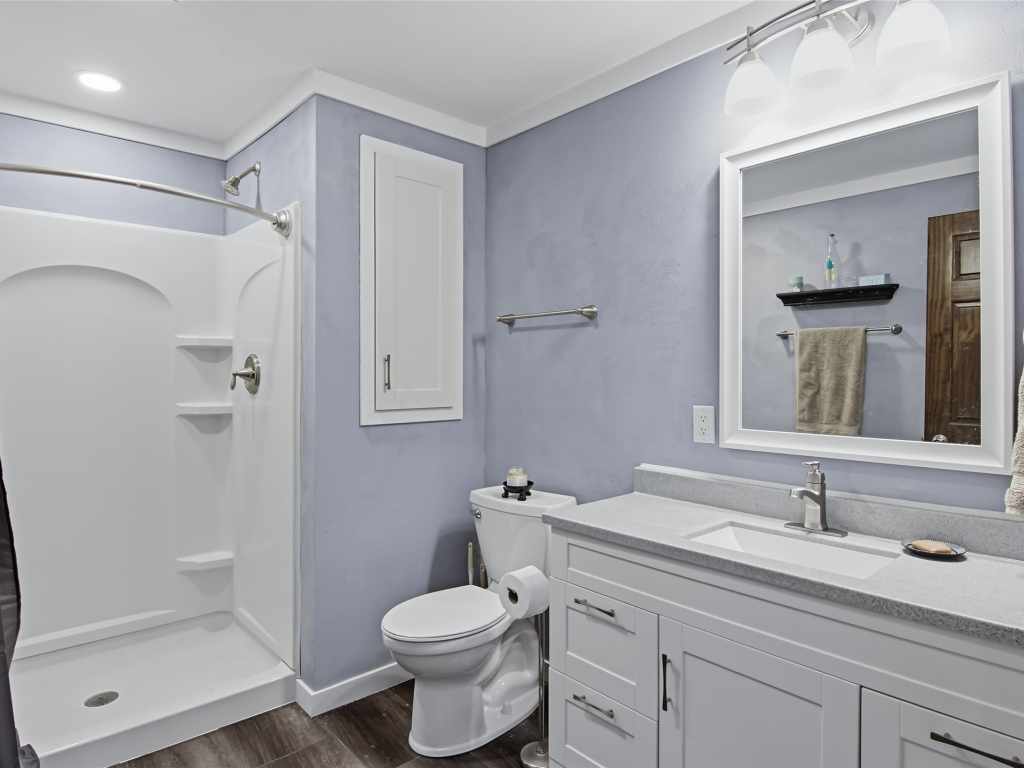
3 Full Bathrooms
Built in 2018
2706 Sq Ft
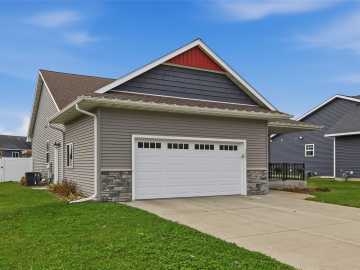
2-Car Garage
Eau Claire County
Description
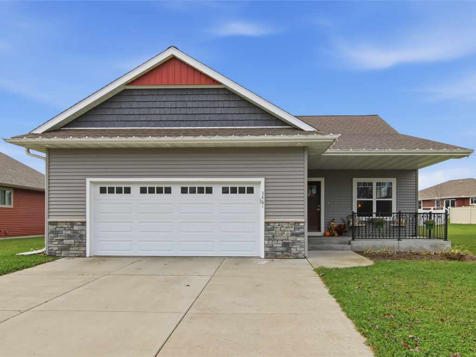
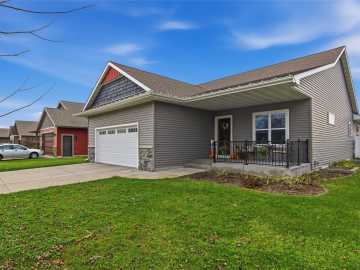
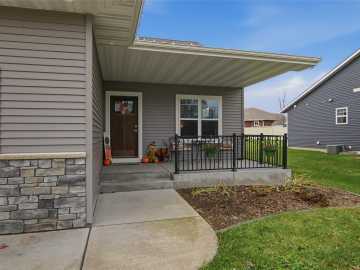
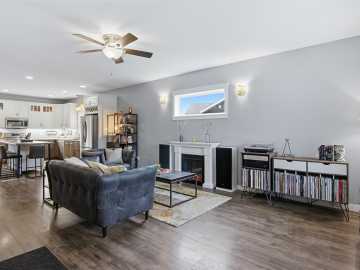
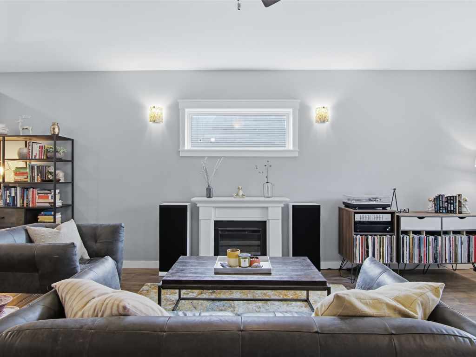
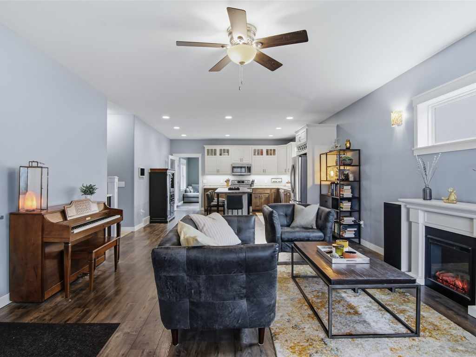
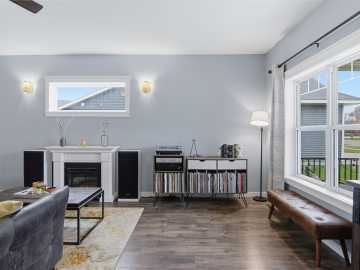
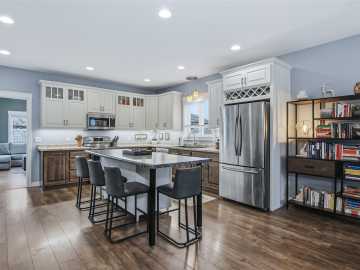
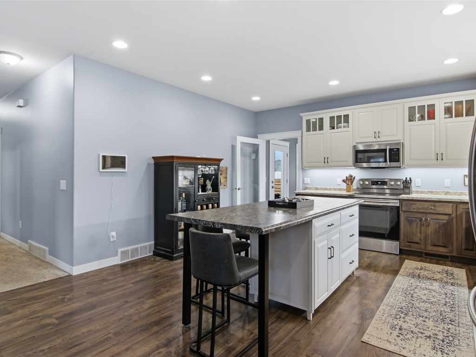
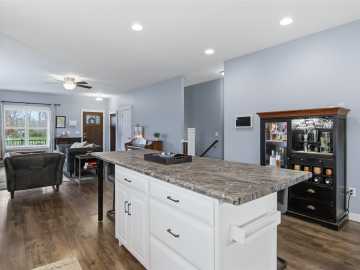
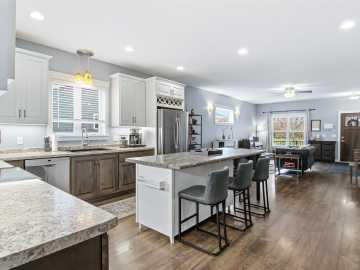
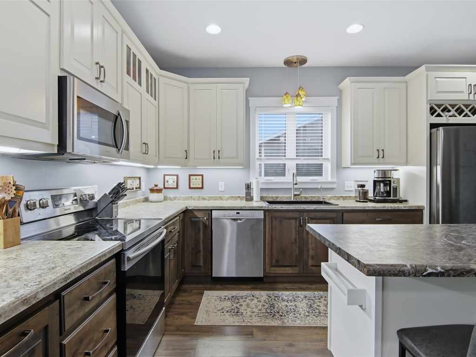
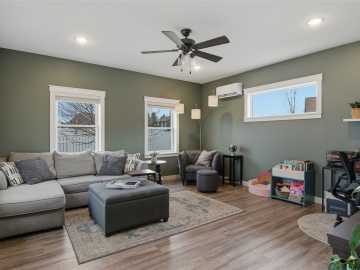
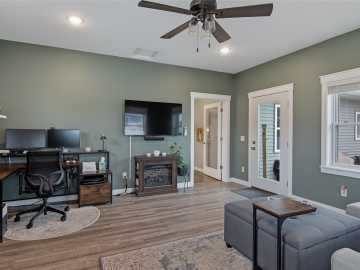
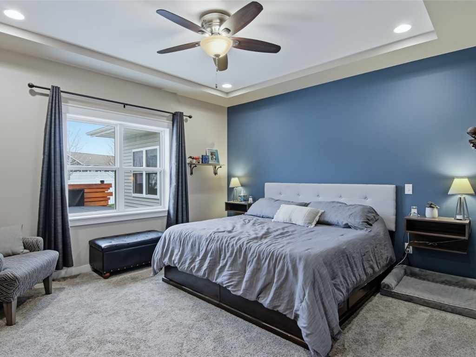
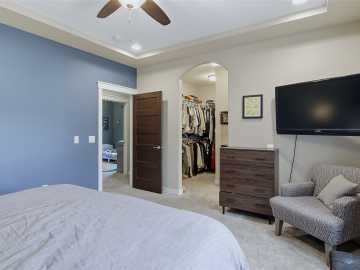
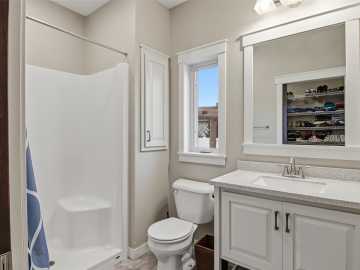
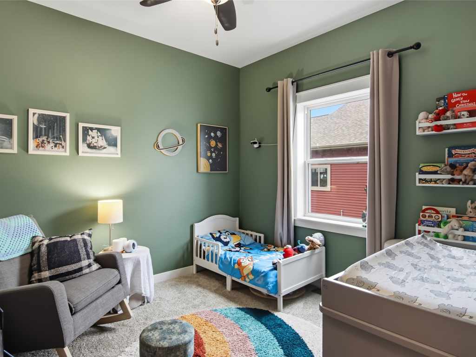
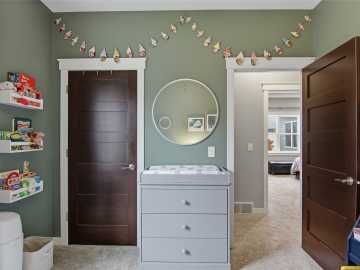
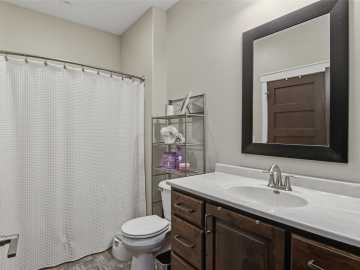
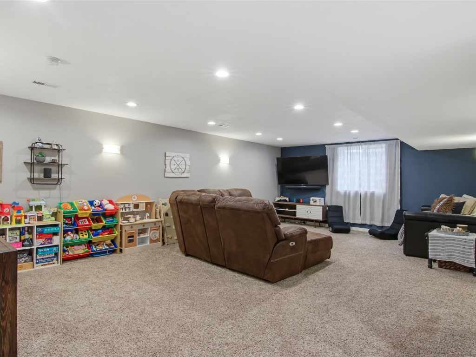
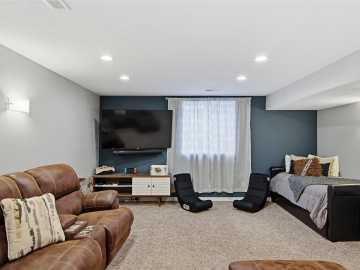
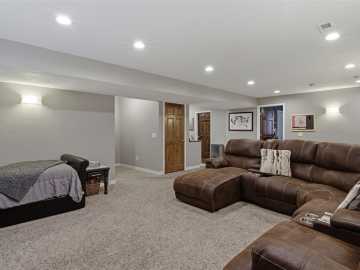
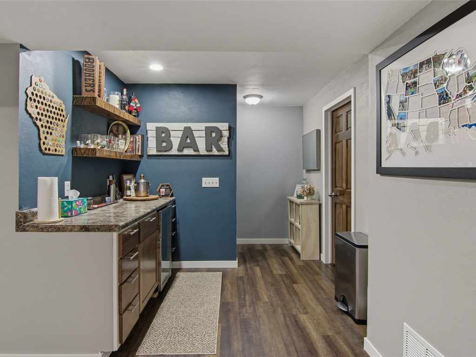
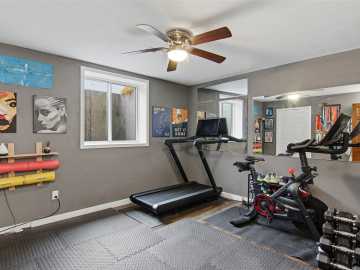
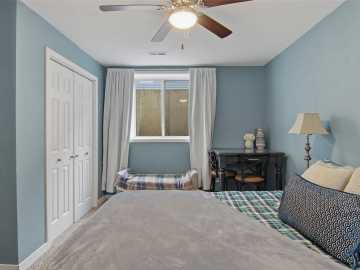
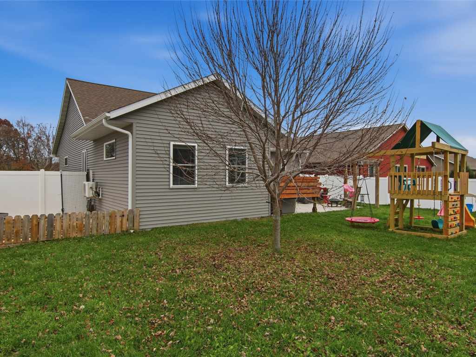
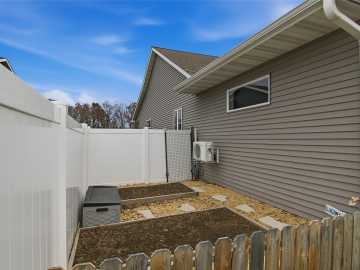
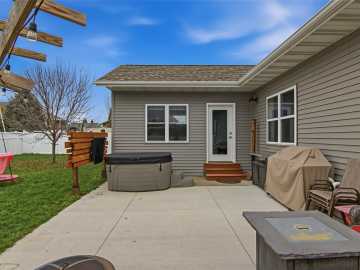
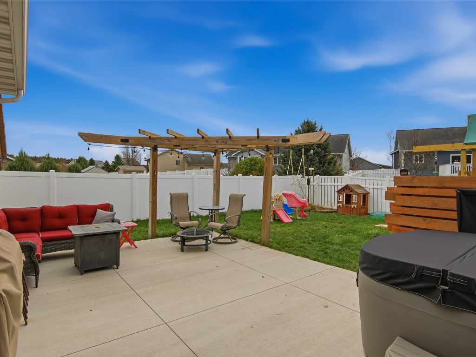
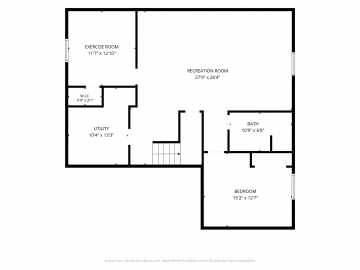
Great open concept floorplan in this beautiful 2018 built ranch home. Gorgeous kitchen w/custom cabinets, under cabinet lighting & island with room for 4 people to eat. The island is also movable and could be either removed or moved a bit to be able to fit a dining room table between the kitchen and living room. Just off the kitchen is a large 4 season room that was added on in 2023 and is perfect for either a main level family room, office or formal dining room. Owner's suite fits a king bed and features tray ceilings, private bath with step in shower & large walk in closet. Recently finished lower level offers a oversized family room with bar, 2 bedrooms (one being currently used as a workout room), full bath with step in shower and a storage/mechanical room. The fenced in yard has a sprinkler system, raised beds and a HUGE patio that is perfect for entertaining/grilling out. Other features include: a covered front porch, main level laundry and ceiling fans in each bedroom. This home is also just minutes from Sherman Creek Park, Menards, a grocery store, coffee shops and restaurants. This close knit community is highly desired and is perfect for walks, running and biking.
School District
Eau Claire Area
2025 Property Taxes
$6,242
Directions
From N Clairemont Ave, West on Cameron St/Cty E, Right on W Vine St, Left on Rosewood Lane, Right on Shorewood Blvd, left onto Creek Ridge Dr
Room Information
Bedroom #1
11 x 13 | Lower
Bedroom #2
12 x 14 | Lower
Bedroom #3
10 x 10 | Main
Bedroom #4
14 x 13 | Main
Bathroom #1
7 x 10 | Lower
Bathroom #2
6 x 10 | Main
Bathroom #3
6 x 9 | Main
4 Season Room
15.50 x 15.50 | Main
Family Room
16 x 26 | Lower
Laundry Room
6 x 4 | Main
Kitchen
11 x 15.50 | Main
Dining Room
16 x 10 | Main
Living Room
16 x 15.50 | Main
Features
Style
1
Electric
Circuit Breakers
Cooling
Central Air
Heating
Forced Air
Sewer
Public Sewer
Water
Public
Foundation
Poured
Patio/Deck
Concrete, Open, Patio, Porch
Additional Info
Includes
Dryer, Dishwasher, Electric Water Heater, Microwave, Oven, Range, Refrigerator, Washer
Excludes
Hot Tub, Other-See Remarks, Playset, Sellers Personal
Listed By
Cheree Tiry of Team Tiry Real Estate, LLC
Listed
11/12/26 and last updated 11/16/26

Based on information submitted to the MLS GRID or Trestle as of DATE and TIME. All data is obtained from various sources and may not have been verified by the broker, MLS GRID, or Trestle. All information should be independently reviewed and verified for accuracy. Properties may or may not be listed by the office/agent presenting the information. Some IDX listings have been excluded from this website. IDX information is provided exclusively for personal, non-commercial use and may not be used for any purpose other than to identify prospective properties consumers may be interested in purchasing. Information is deemed reliable but not guaranteed.
Open House
Thursday, November 19 • 4:30 PM - 6:00 PM
Calculate Your Monthly Payments
Taxes:
Estimated Payment:
$0
Total Interest:
$0
Total Amount:
$0