
(715) 833-1900
Eau Claire Real Estate
(715) 723-4663
Chippewa Falls Real Estate
(715) 967-2332
New Auburn Real Estate
(715) 288-2767
Rice Lake Real Estate
Call (844) 400-0144 today!
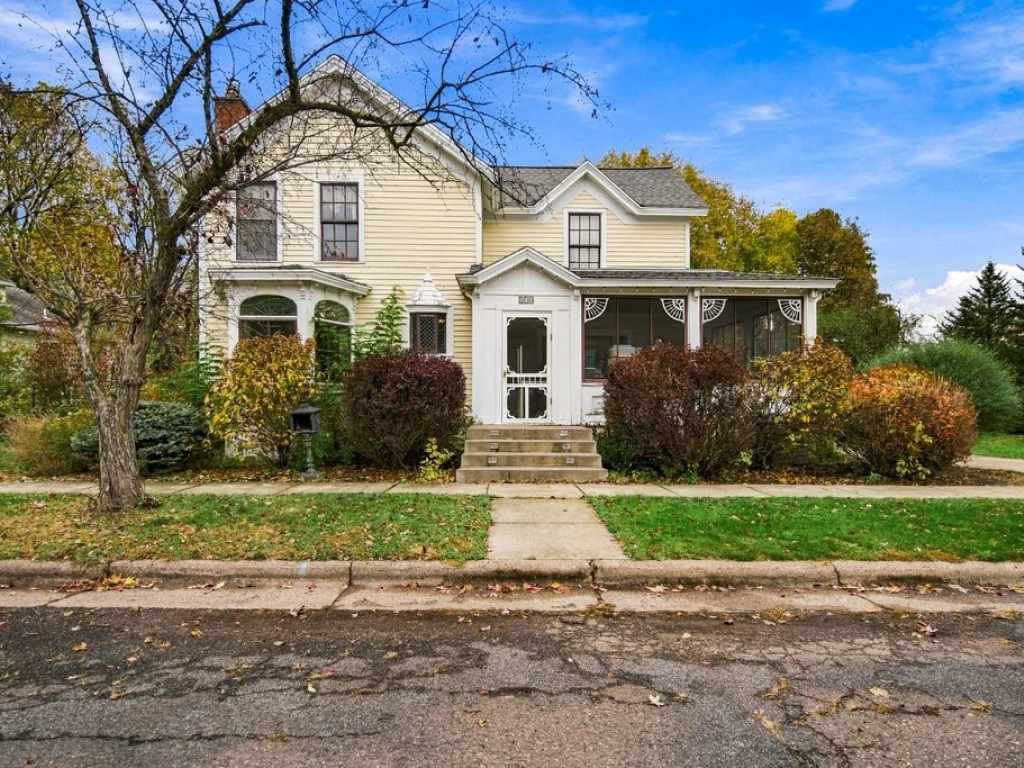
214 W Spruce Street
Chippewa Falls, WI 54729
Price
$380,000
MLS #
1606311
Status
Active
3 Bedrooms
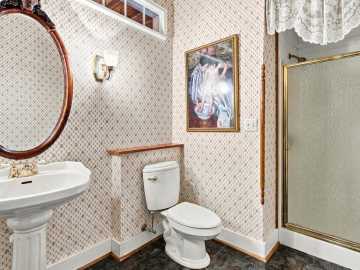
2 Full Bathrooms
Built in 1880
2536 Sq Ft
2-Car Garage
Chippewa County
Description
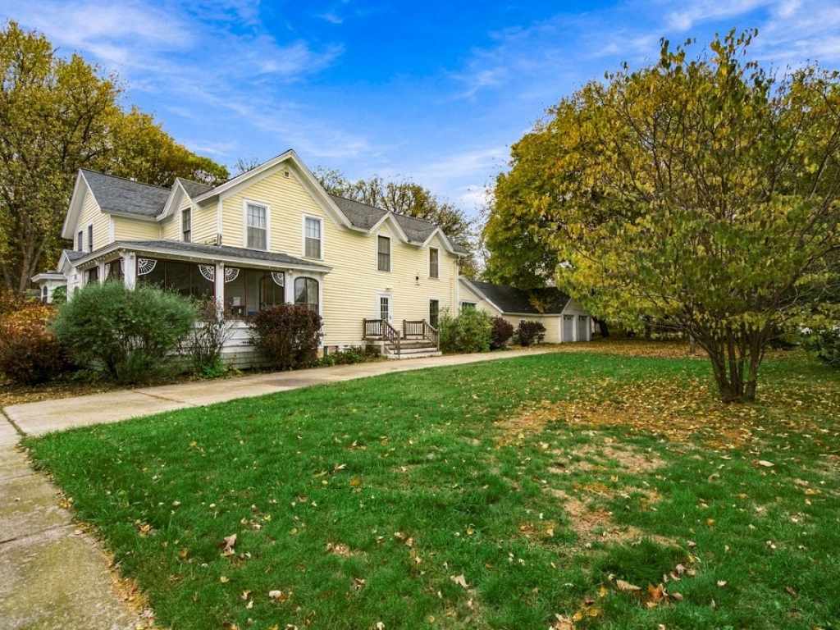
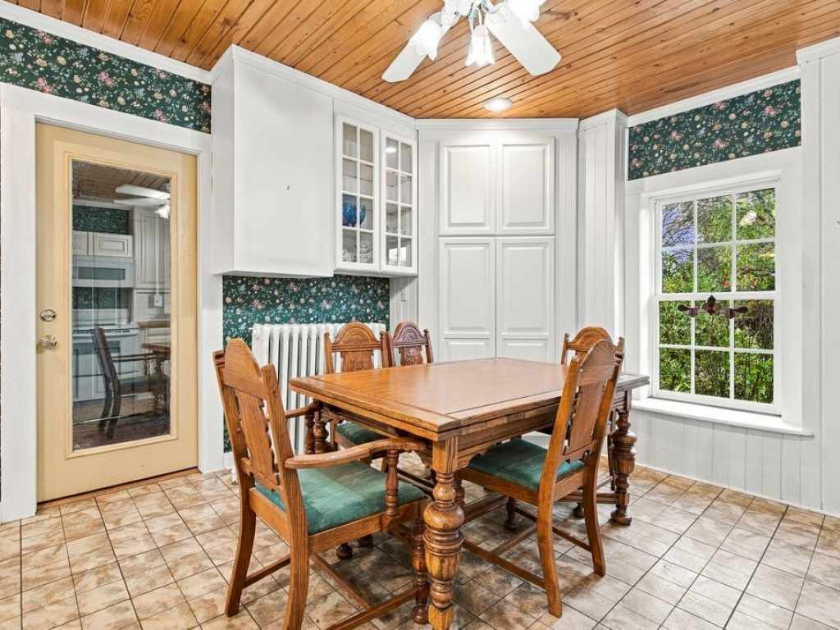
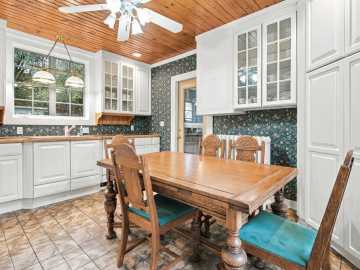
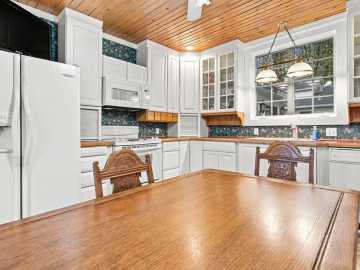
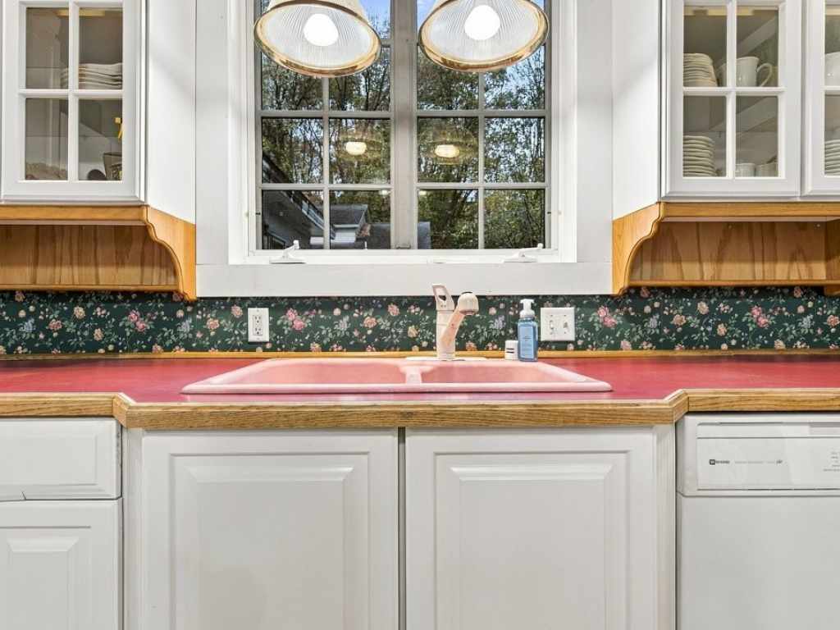
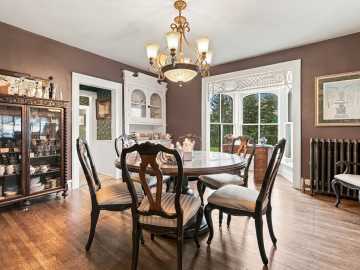
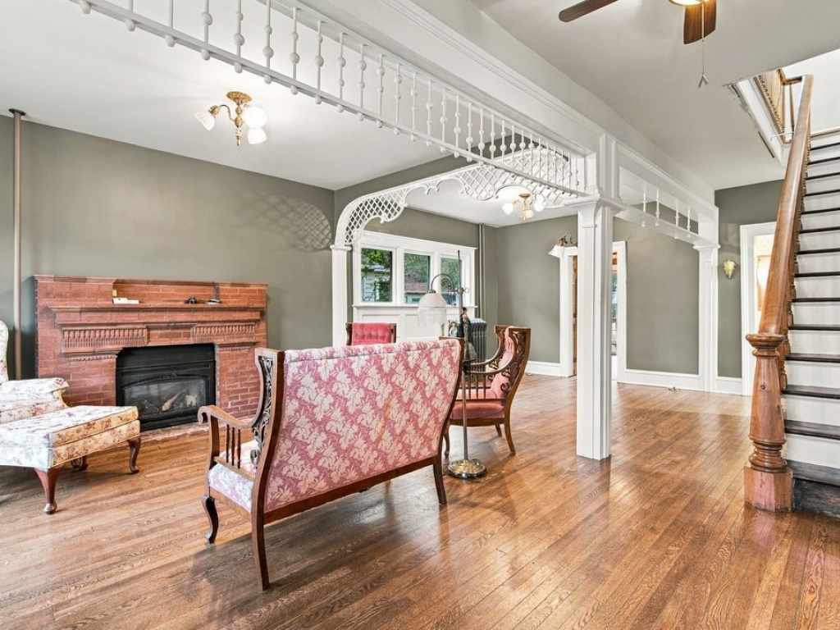
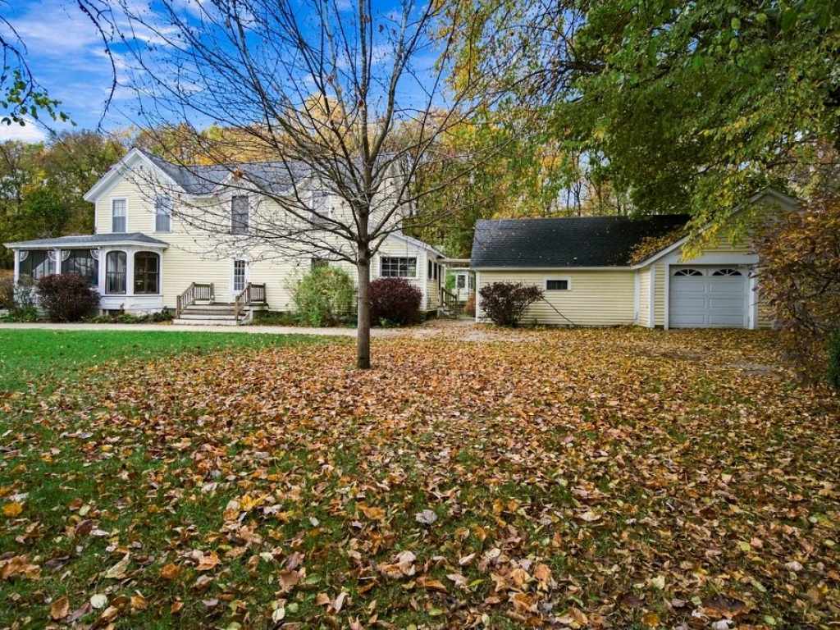
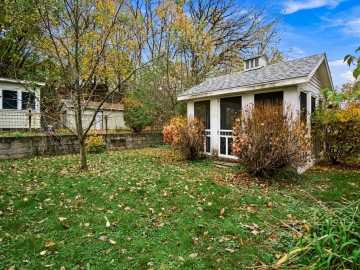
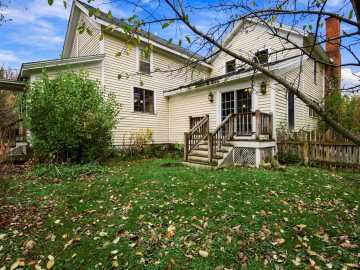
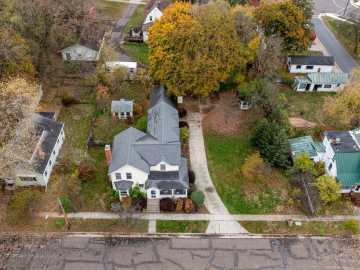
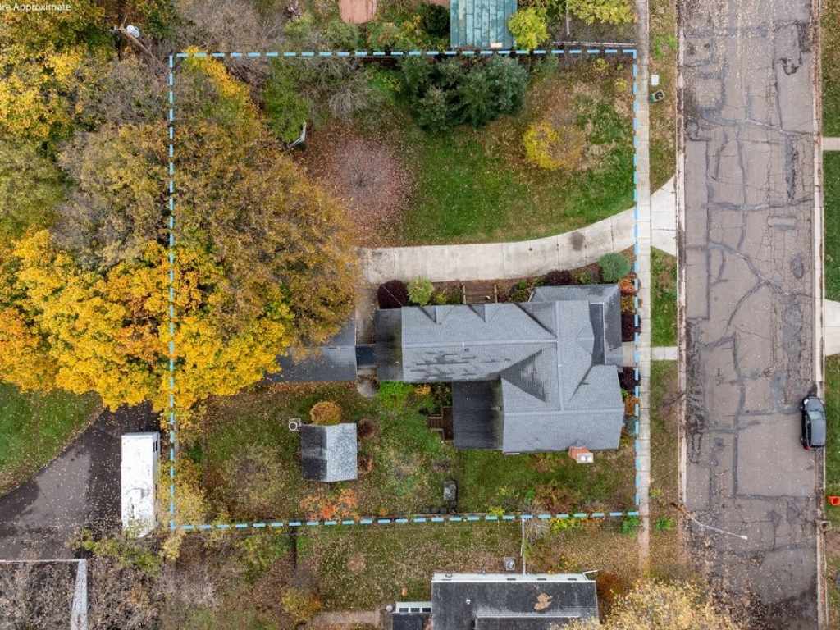
Welcome home to this classic 1880 historic treasure nestled on a quiet dead-end street! Blending timeless character and charm with modern comfort, this property sits on a spacious double lot, offering exceptional outdoor space and privacy.
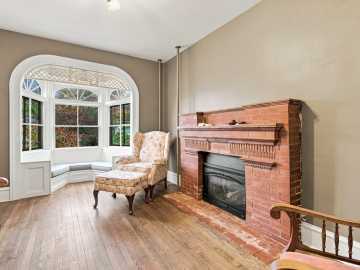
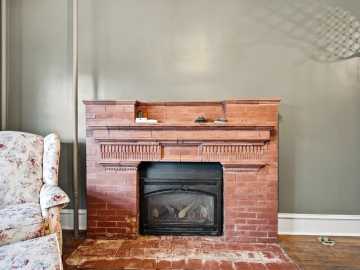
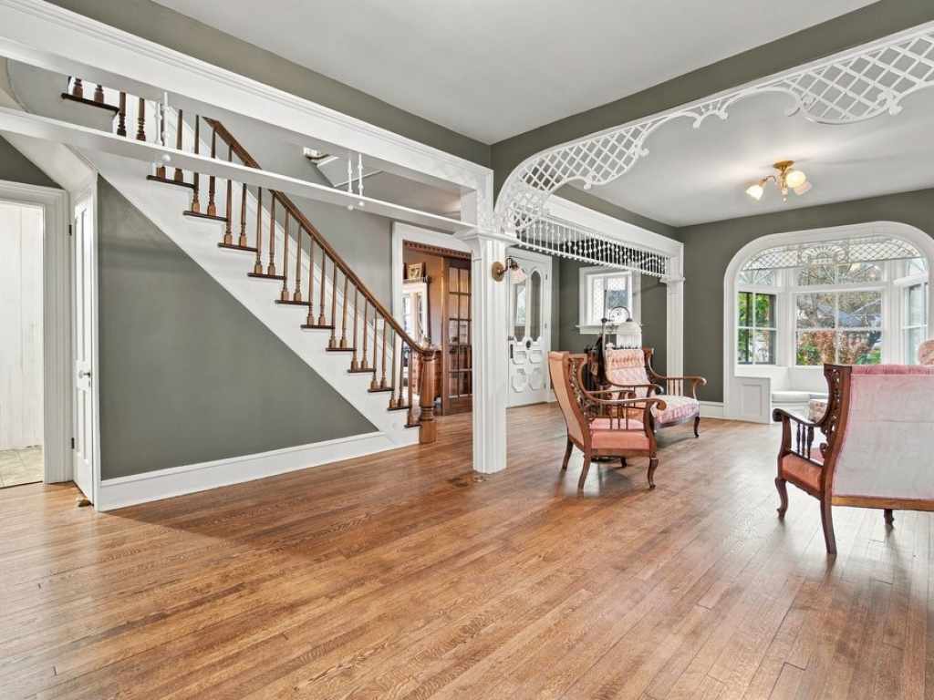
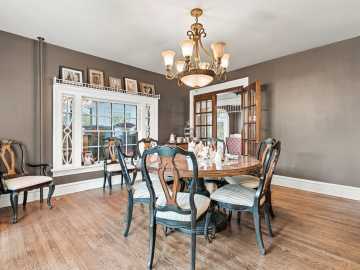
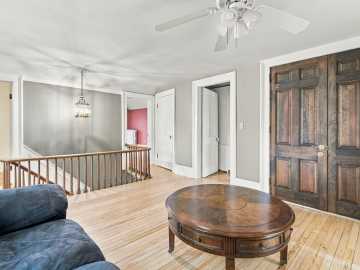
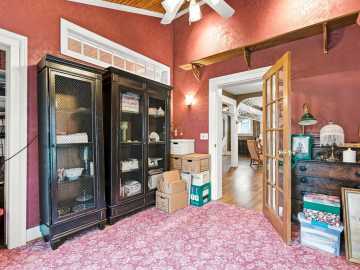
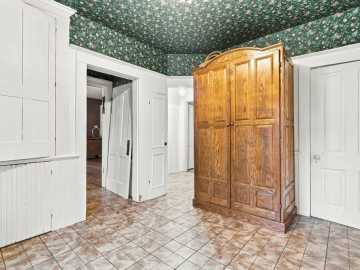
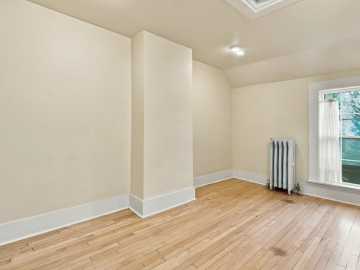
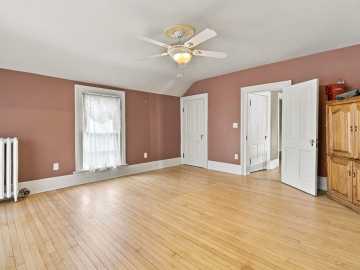
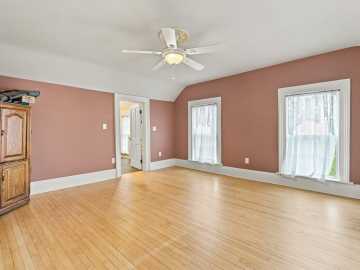
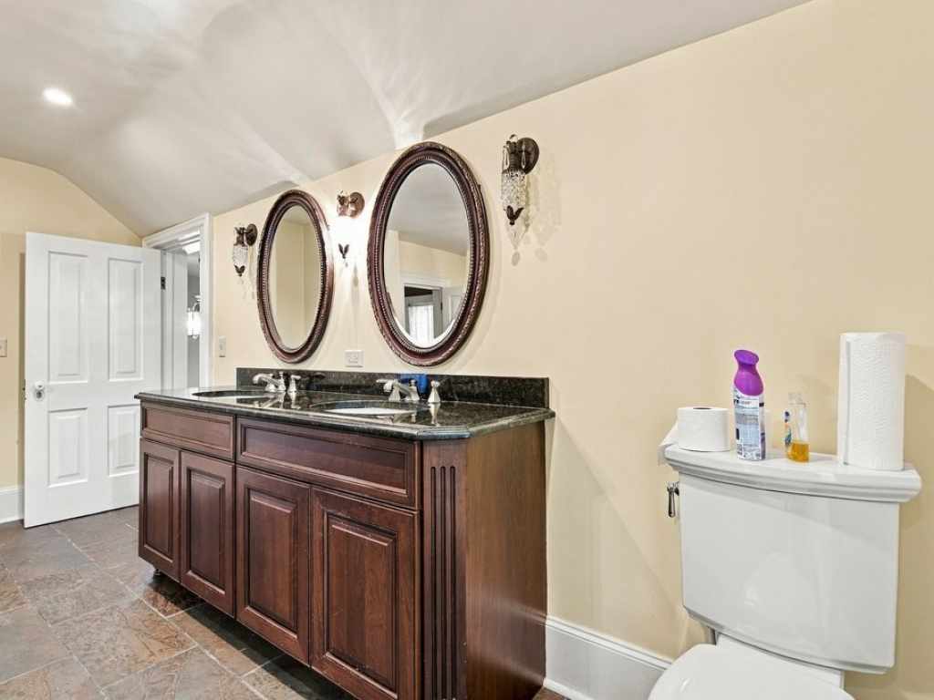
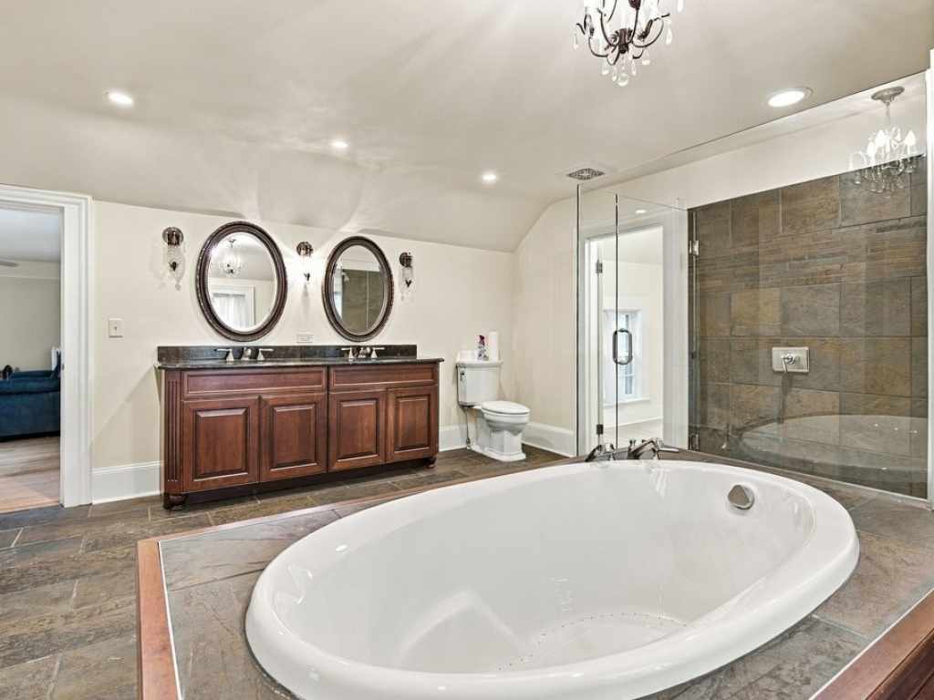
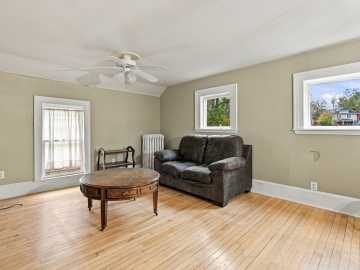
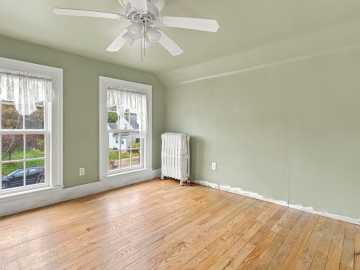
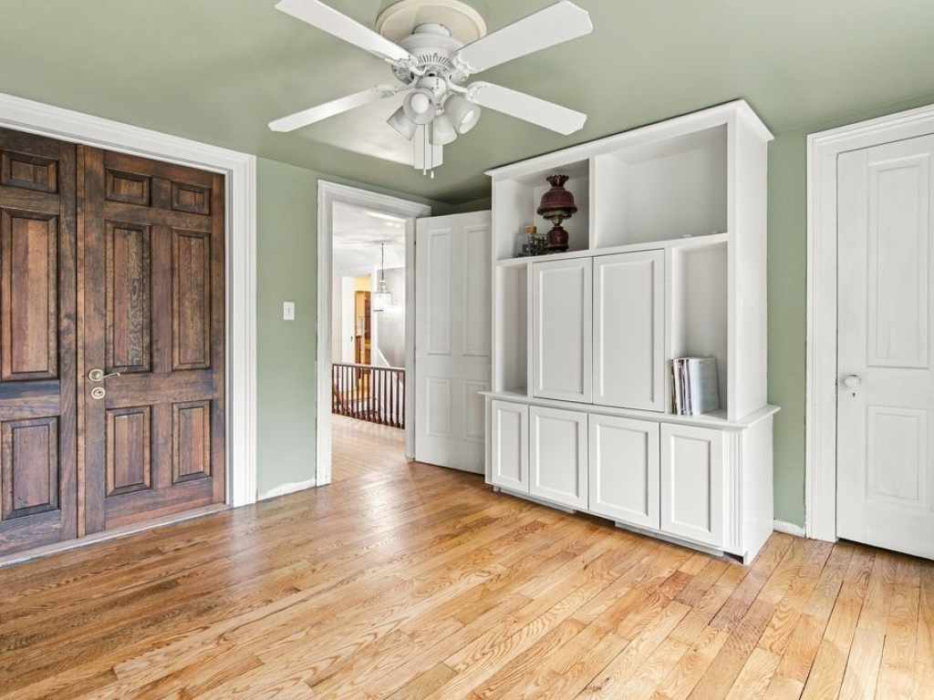
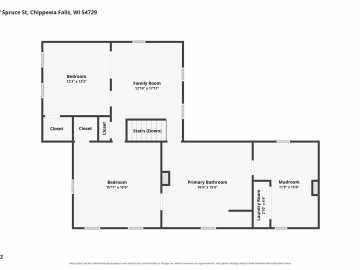
Inside, you'll find classic details throughout, including beautiful hardwood floors that warm the living spaces. The functional floor plan features 3 spacious bedrooms and 2 full bathrooms, providing plenty of room for family, guests, or a dedicated home office.
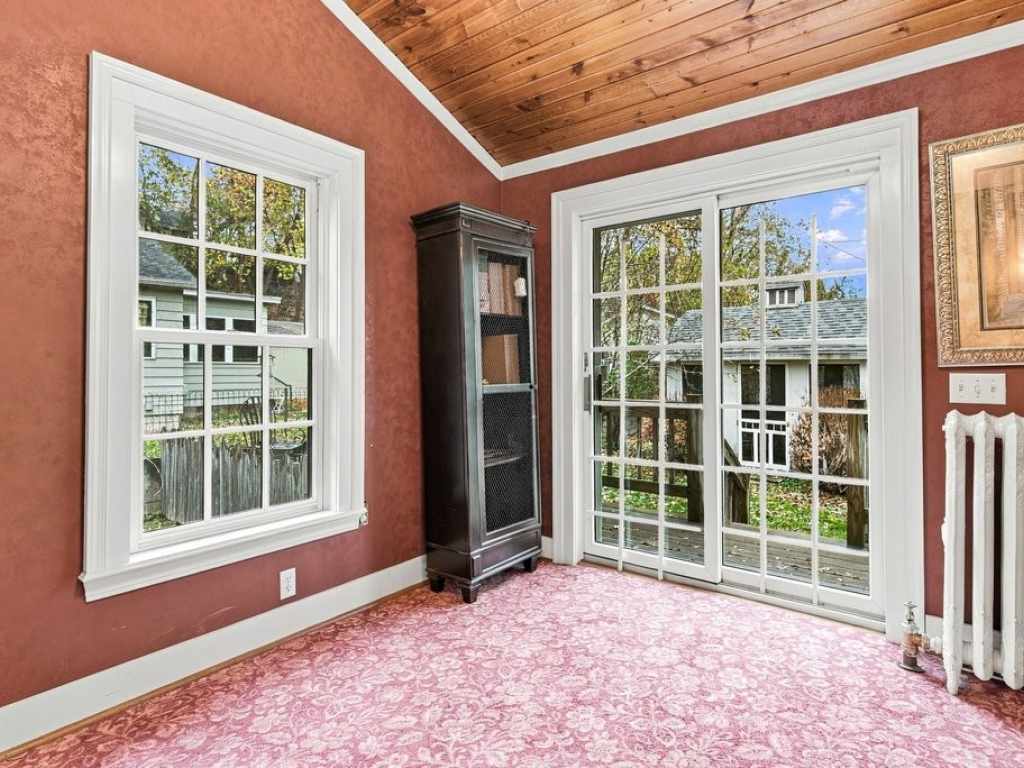
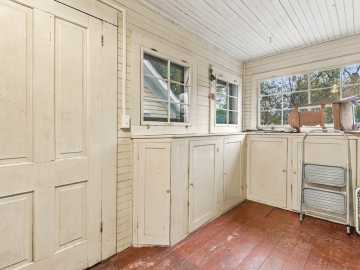
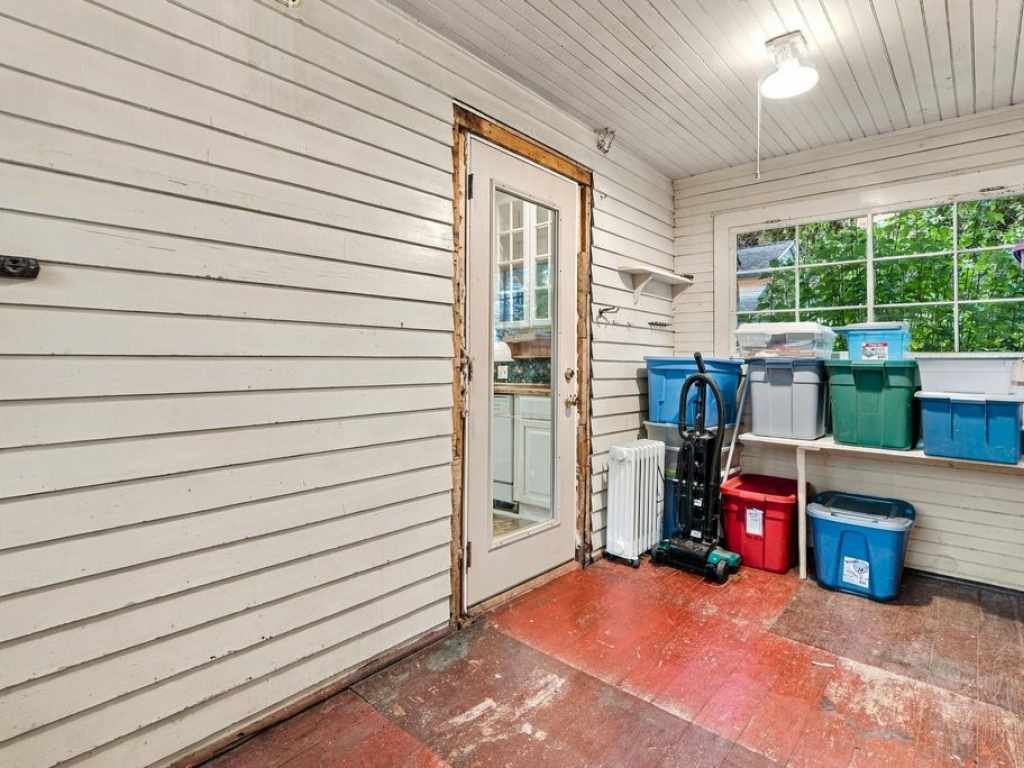
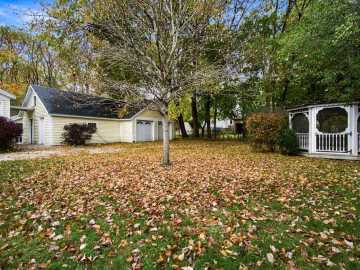
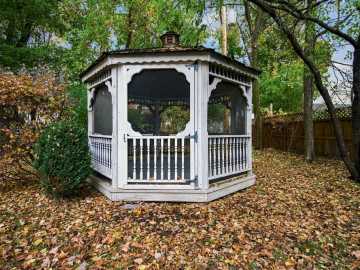
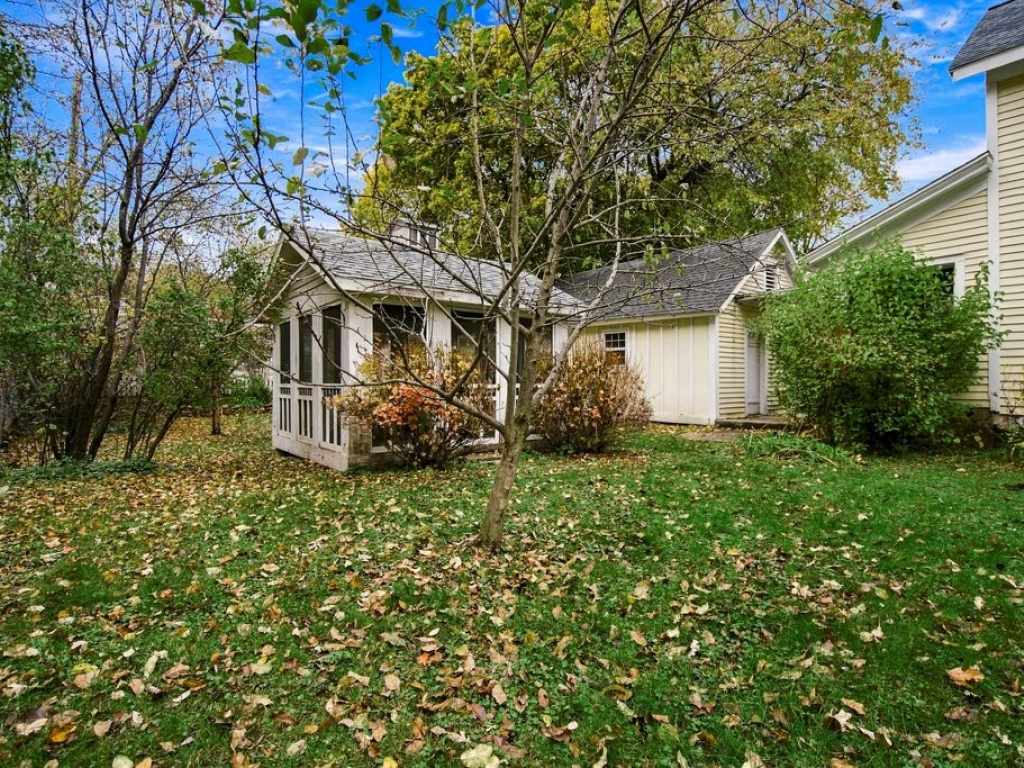
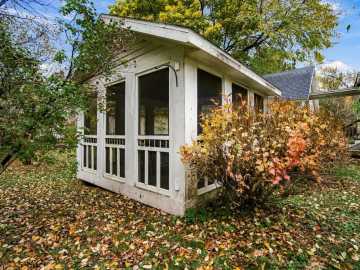
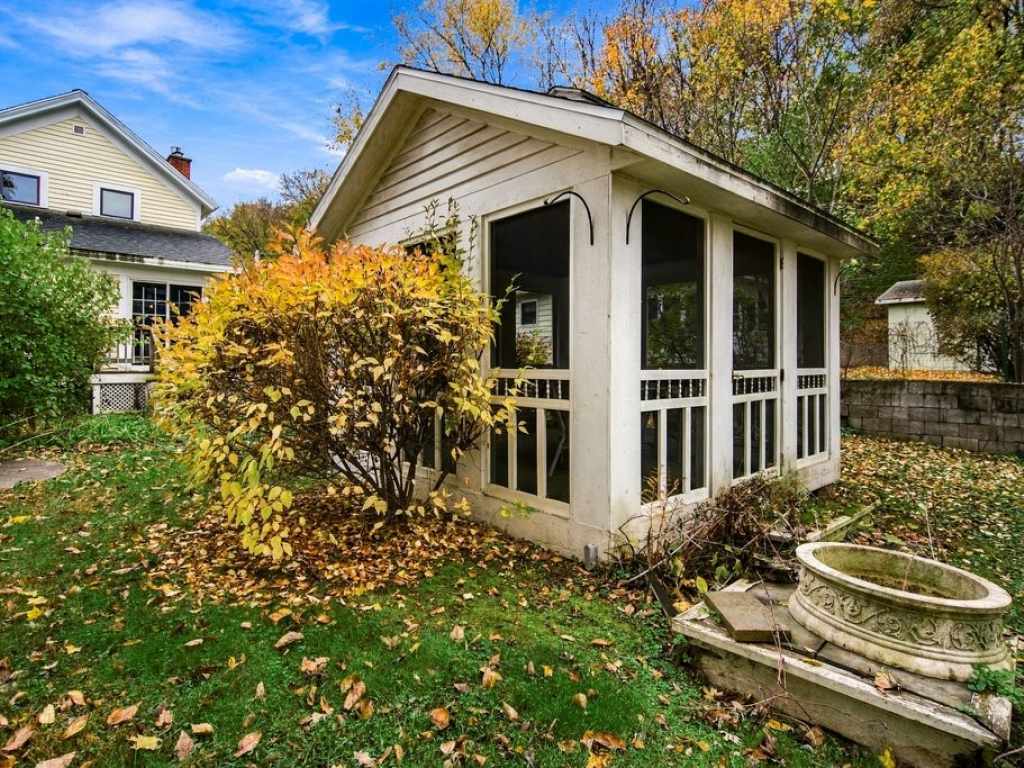
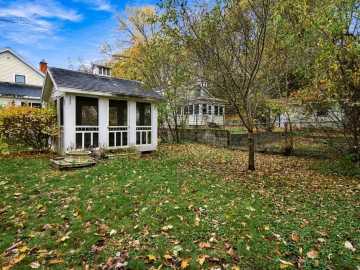
Step outside to your personal outdoor retreat! Enjoy quiet morning coffees or peaceful evenings in the screened porch, or entertain guests in the separate screened gazebo overlooking the expansive yard. The double lot leaves endless possibilities for gardening, play, or future outdoor projects.
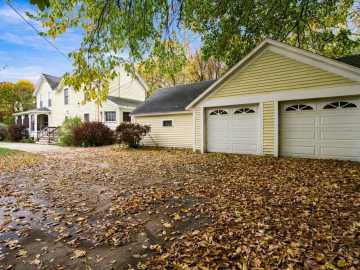
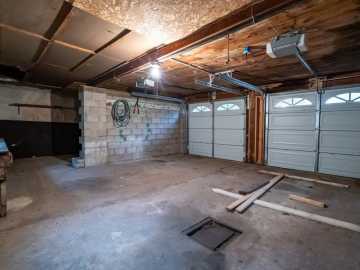
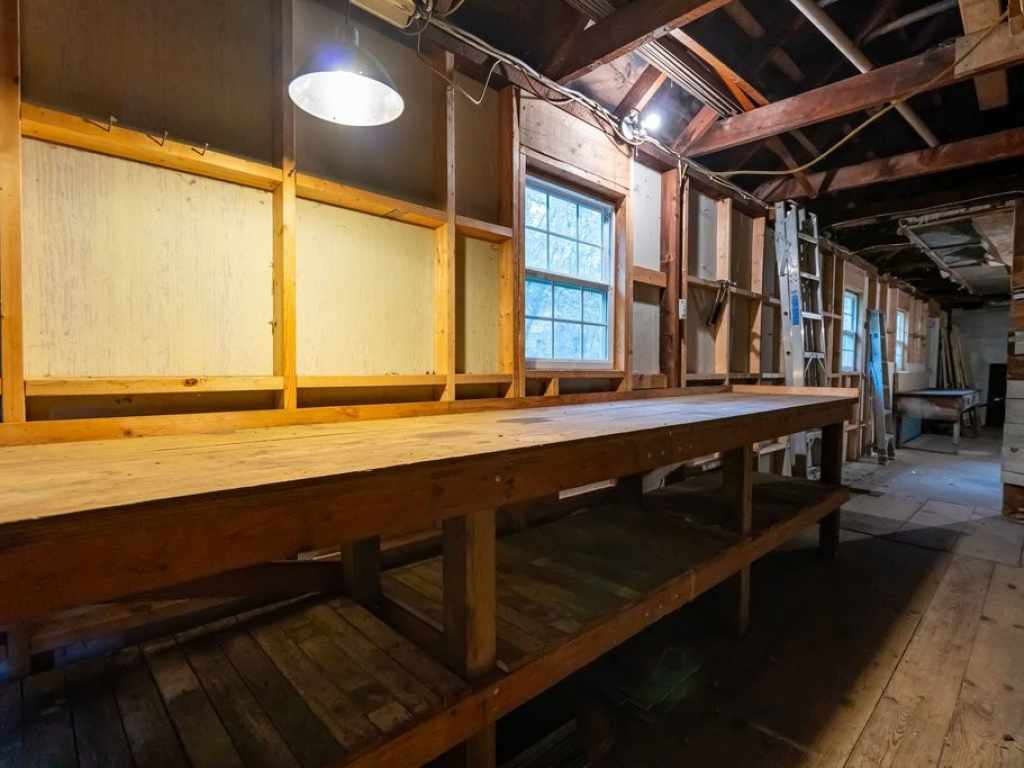
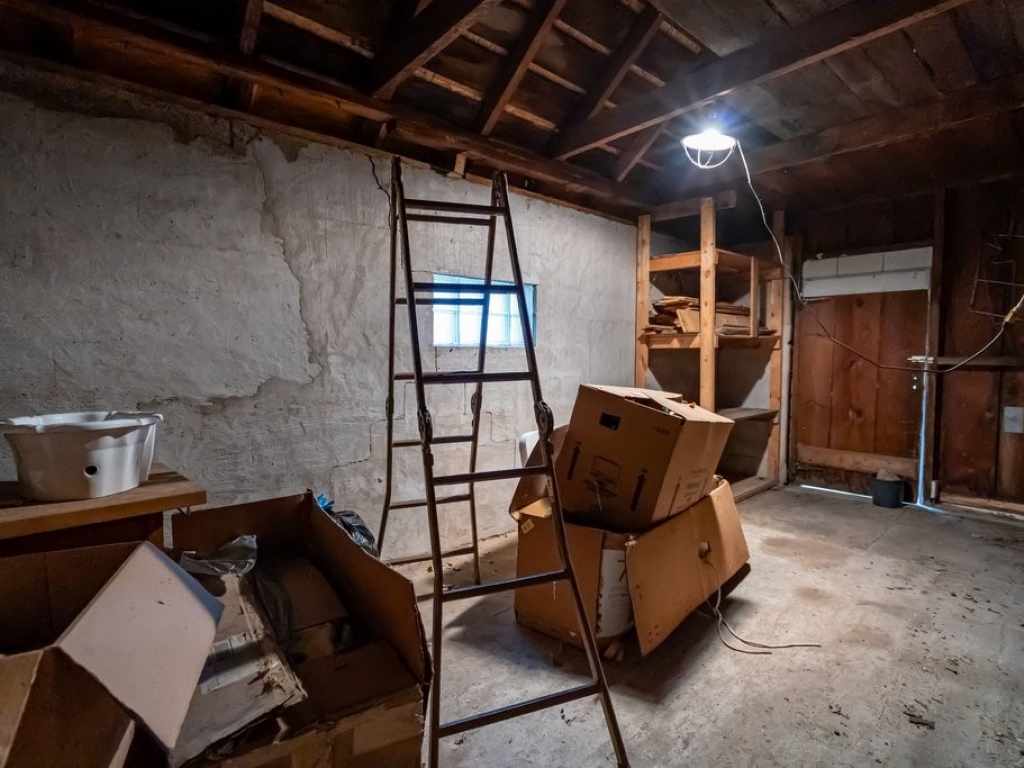
Completing the property is a generous 2+ car detached garage, providing ample room for vehicles, extra storage, a workshop, or hobby space.
Character, comfort, and space—schedule your private tour today to see all this unique home has to offer!
School District
Chippewa Falls Area Unified
2025 Property Taxes
$3,873
Directions
Bridge St to west on Spruce, north on Oak to west on Spruce.
Room Information
Bedroom #1
15 x 15 | Upper
Bedroom #2
12 x 12 | Upper
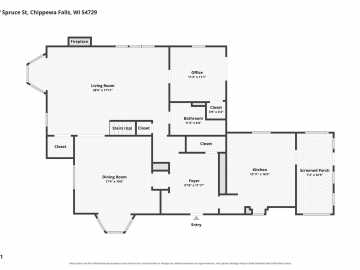
Bedroom #3
11 x 10 | Main
Bathroom #1
15 x 15 | Upper
Bathroom #2
7 x 6 | Main
Laundry Room
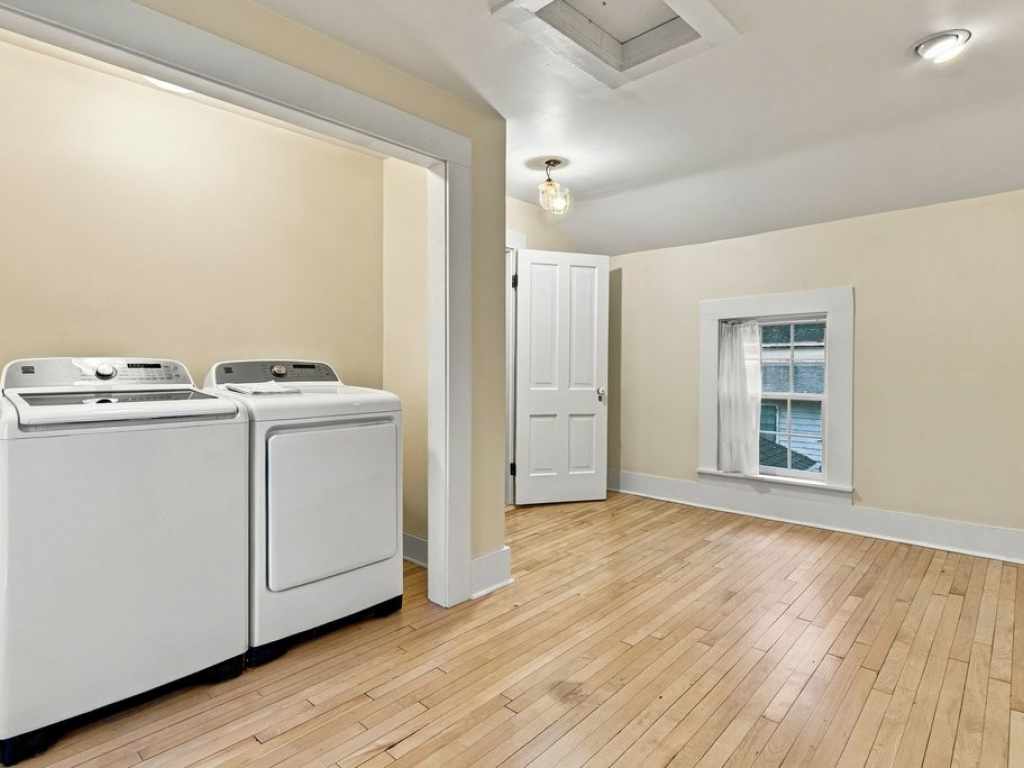
15 x 9 | Upper
Family Room
13 x 12 | Upper
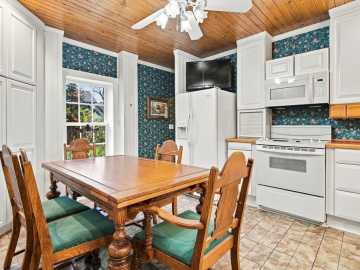
Kitchen
14 x 12 | Main
Dining Room
15 x 15 | Main
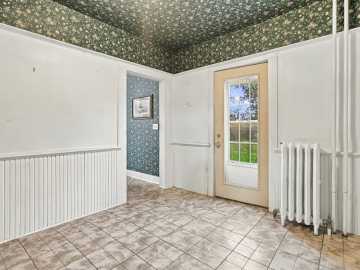
Entry/Foyer
10 x 12 | Main
Living Room
12 x 25 | Main
Features
Style
2
Electric
Circuit Breakers
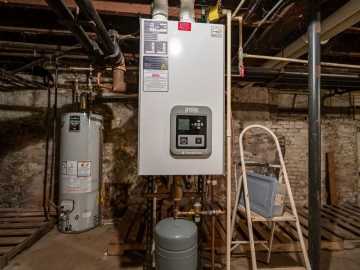
Heating
Hot Water
Sewer
Public Sewer
Water
Public
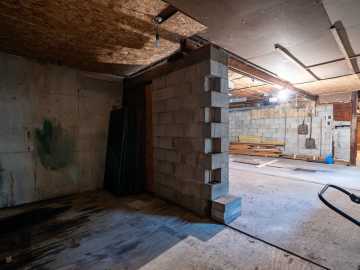
Foundation
Stone
Out Buildings
Gazebo, Other, See Remarks
Patio/Deck
Enclosed, Porch, Screened
Additional Info
Includes
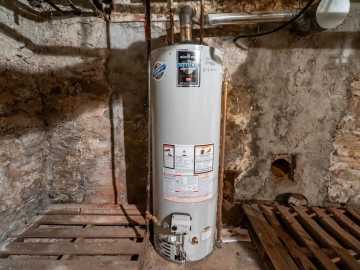
Dryer, Dishwasher, Gas Water Heater, Microwave, Oven, Range, Refrigerator, Washer
Excludes
Sellers Personal
Listed By
The Germain Group of Woods & Water Realty Inc/Regional Office
Listed
10/28/26 and last updated 10/29/26
Compensation
The seller approves of compensation to cooperating firms working with buyers such as subagents and buyer's firms. There is no standard market commission rate. Commissions and types of service may vary by firm. Commissions are not set by law and are fully negotiable. Compensation being offered for this property is TBD

Based on information submitted to the MLS GRID or Trestle as of DATE and TIME. All data is obtained from various sources and may not have been verified by the broker, MLS GRID, or Trestle. All information should be independently reviewed and verified for accuracy. Properties may or may not be listed by the office/agent presenting the information. Some IDX listings have been excluded from this website. IDX information is provided exclusively for personal, non-commercial use and may not be used for any purpose other than to identify prospective properties consumers may be interested in purchasing. Information is deemed reliable but not guaranteed.
Calculate Your Monthly Payments
Taxes:
Estimated Payment:
$0
Total Interest:
$0
Total Amount:
$0