
(715) 833-1900
Eau Claire Real Estate
(715) 723-4663
Chippewa Falls Real Estate
(715) 967-2332
New Auburn Real Estate
(715) 288-2767
Rice Lake Real Estate
Call (844) 400-0144 today!

4836 N County Highway G
Winter, WI 54896
Price
$699,900
MLS #
1605845
Status
Active
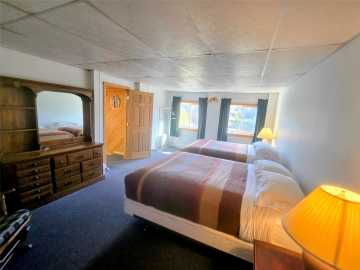
7 Bedrooms
3 Full Bathrooms
2 Half Bathrooms
Built in 1940
5989 Sq Ft
1-Car Garage
2.11 Acres
Sawyer County
Description
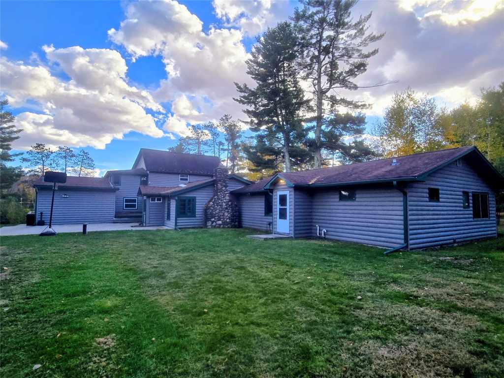
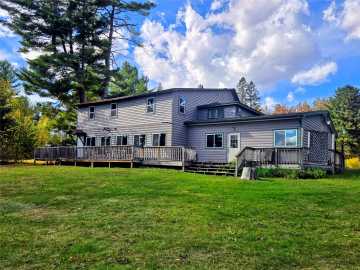
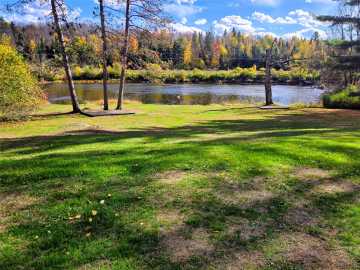
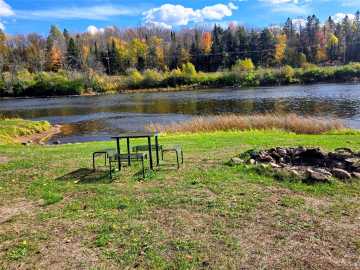
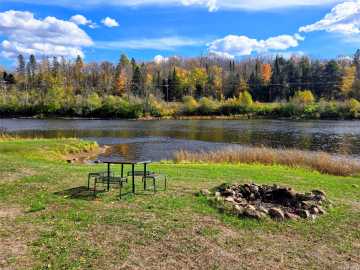
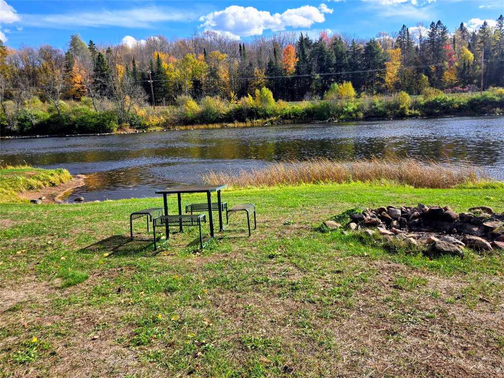
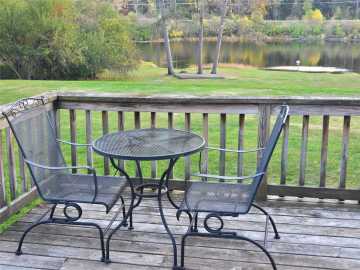
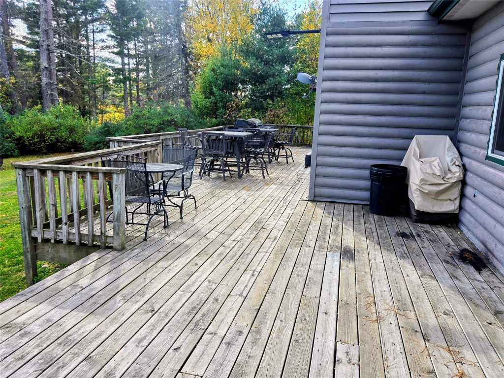
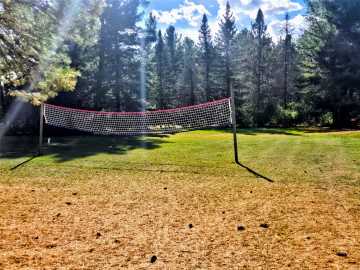
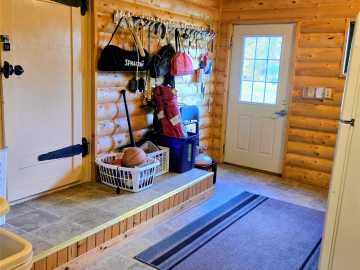
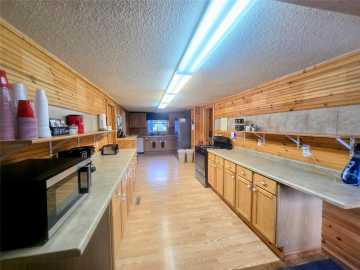
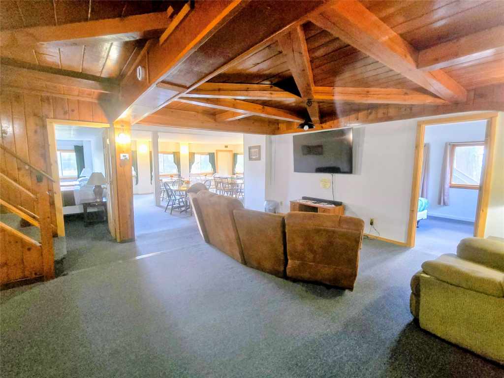
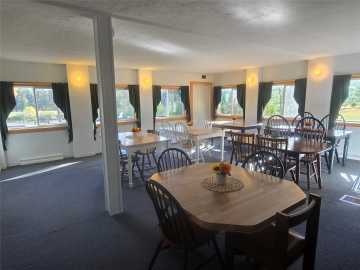
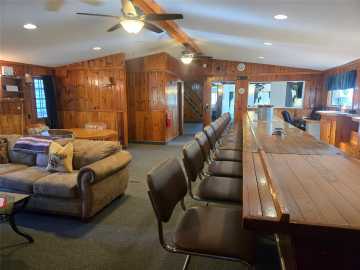
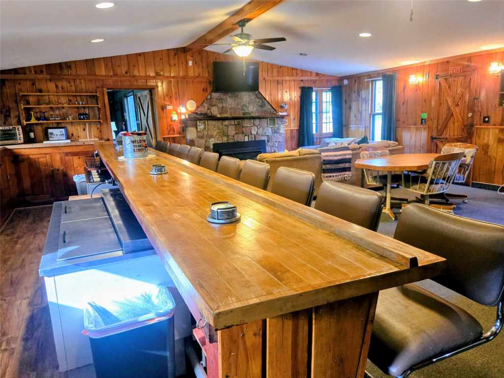
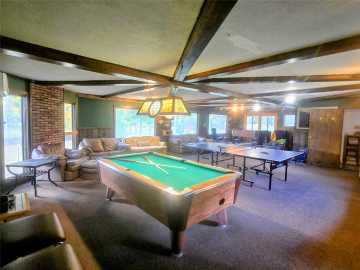
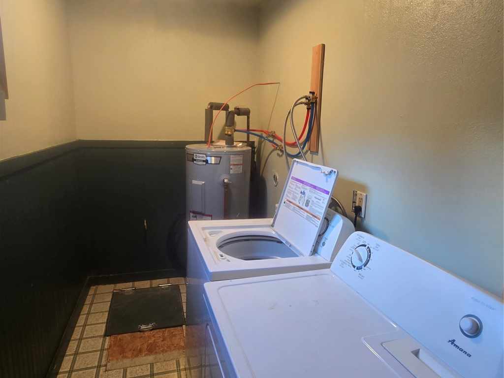
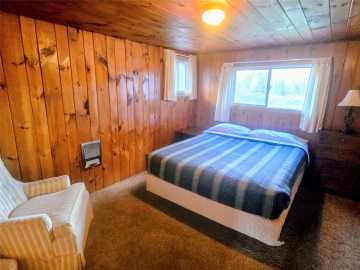
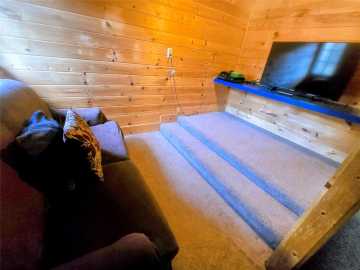
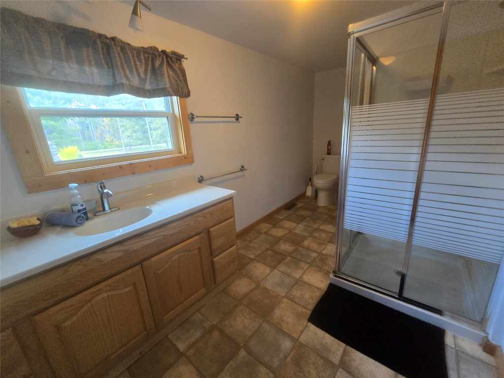
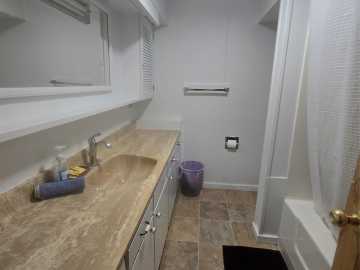
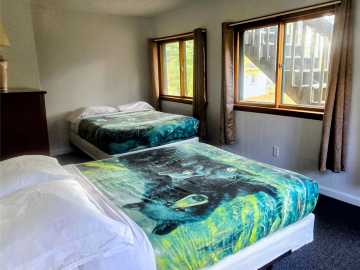
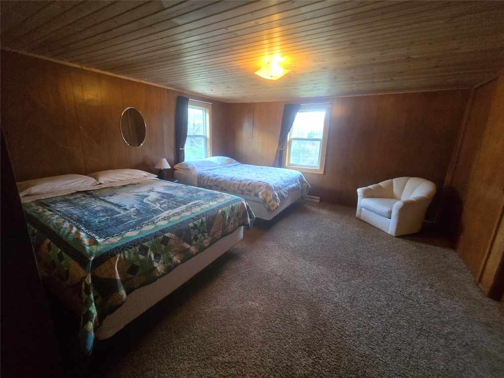
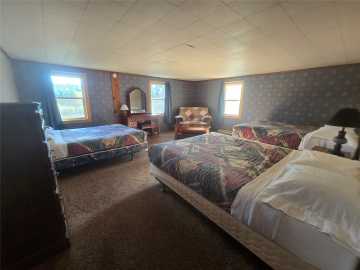
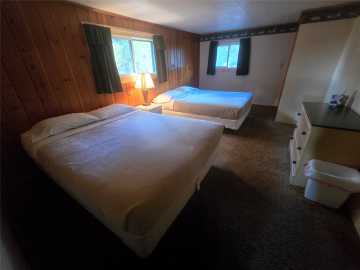
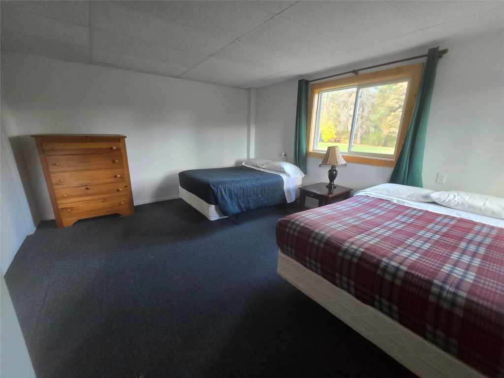
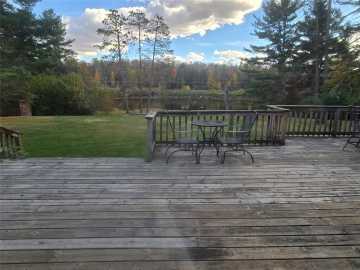
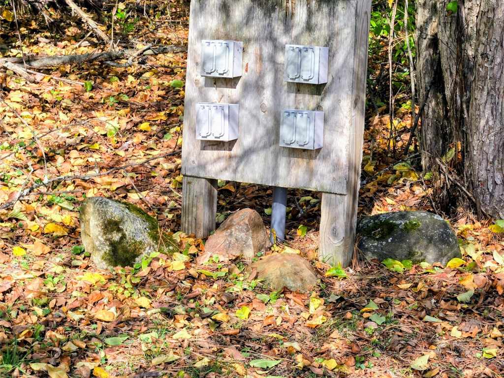
Nestled on the Chippewa River and in close proximity to all of the year round recreation the Ojibwa, Hayward, & Jump River areas have to offer, this successful licensed short term rental property is capable of handling large groups and has all of the amenities. This 7 Bedroom 5 Bath retreat features large kitchen and dining areas designed to handle a crowd, full bar in the great room with fireplace, a living room with both TV and quiet reading nooks, expansive game room with pool, foosball, and ping pong tables. Upstairs there's even a custom 'gamer's Room'! All the needs are covered indoors. Outside features include 211' of Frontage on the Chippewa River for fishing and exploring with the canoe and 9 kayaks included, a large deck overlooking the water, two stages with power access for weddings or music, a volleyball court, ample parking for guests with trailers and campers, and still room to roam. Close proximity to State and County Trails, State and National Forests, the Hayward Area Lakes and shops, and the ability to accomodate dozens of guests, this successful rental with a proven track record makes for a great investment opportunity with a year round draw. Topping it all off, the property is offered fully furnished as a true turn key business ready for you to add to your portfolio or begin your journey to successful short term real estate ventures.
School District
Winter
2025 Property Taxes
$3,874
Directions
From Hwy 27/70, North on Hwy G to property on Right.
Room Information
Bedroom #1
10 x 13 | Upper
Bedroom #2
14 x 14 | Upper
Bedroom #3
13 x 14 | Upper
Bedroom #4
18 x 14 | Upper
Bedroom #5
18 x 16 | Main
Bedroom #6
14 x 10 | Main
Bedroom #7
17 x 18 | Main
Bathroom #1
8 x 10 | Upper
Bathroom #2
10 x 6 | Main
Bathroom #3
10 x 10 | Upper
Bathroom #4
8 x 6 | Main
Bathroom #5
8 x 6 | Main
Utility/Mechanical #1
8 x 17 | Main
Utility/Mechanical #2
17 x 8 | Main
Bonus Room
10 x 13 | Upper
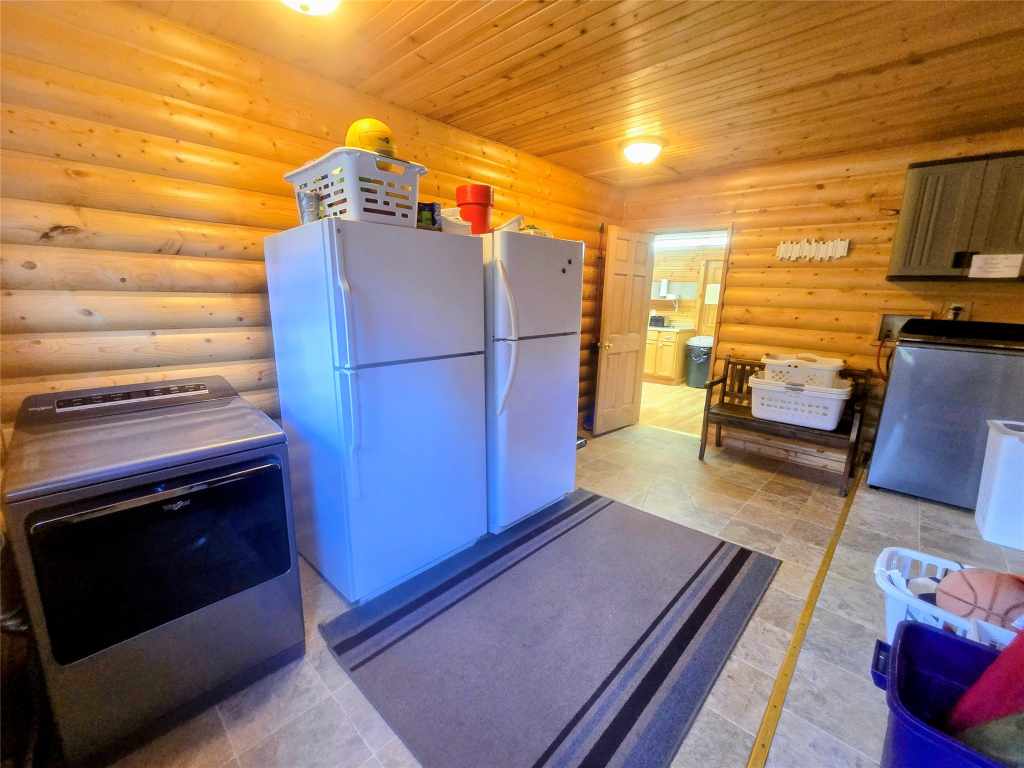
Laundry Room #1
10 x 8 | Main
Laundry Room #2
17 x 14 | Main
Kitchen
32 x 12 | Main
Rec Room
40 x 21 | Main
Dining Room
20 x 26 | Main
Living Room #1
32 x 26 | Main
Living Room #2
18 x 26 | Main
Features
Style
2
Electric
Circuit Breakers
Cooling
Wall Units, Wall Window Units
Heating
Forced Air
Sewer
Septic Tank
Water
Private, Well
Foundation
Block, Poured
Out Buildings
Sheds
Patio/Deck
Deck
Waterfront
River Front
Waterfrontage
211 Feet
Additional Info
Includes
Dryer, Dishwasher, See Remarks, Washer
Excludes
Sellers Personal
Listed By
Jason Darley of Woods & Water Realty Inc/Regional Office
Listed
10/19/26 and last updated 10/21/26

Based on information submitted to the MLS GRID or Trestle as of DATE and TIME. All data is obtained from various sources and may not have been verified by the broker, MLS GRID, or Trestle. All information should be independently reviewed and verified for accuracy. Properties may or may not be listed by the office/agent presenting the information. Some IDX listings have been excluded from this website. IDX information is provided exclusively for personal, non-commercial use and may not be used for any purpose other than to identify prospective properties consumers may be interested in purchasing. Information is deemed reliable but not guaranteed.
Calculate Your Monthly Payments
Taxes:
Estimated Payment:
$0
Total Interest:
$0
Total Amount:
$0