
(715) 833-1900
Eau Claire Real Estate
(715) 723-4663
Chippewa Falls Real Estate
(715) 967-2332
New Auburn Real Estate
(715) 288-2767
Rice Lake Real Estate
Call (844) 400-0144 today!
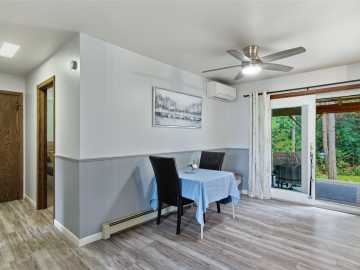
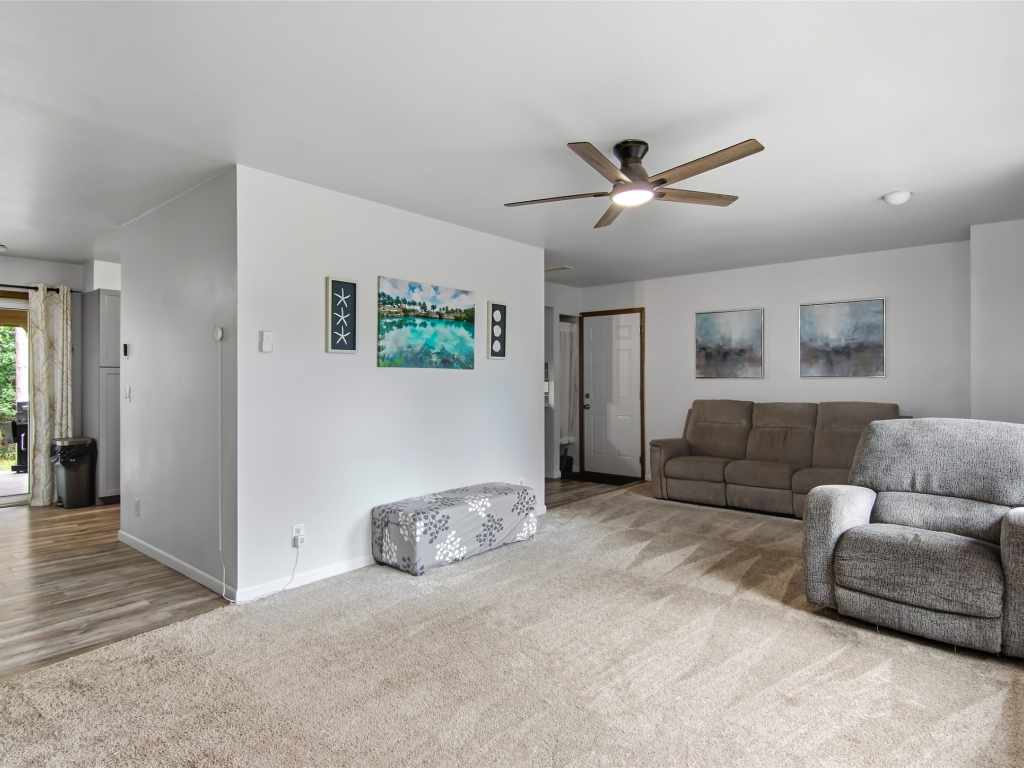
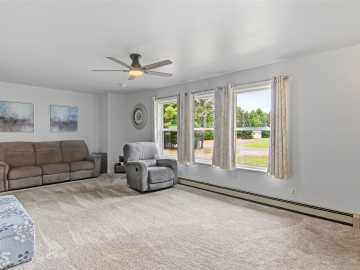
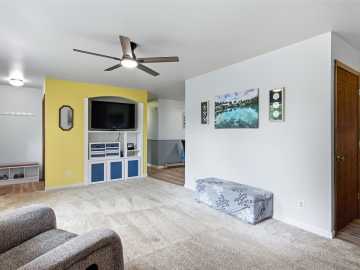
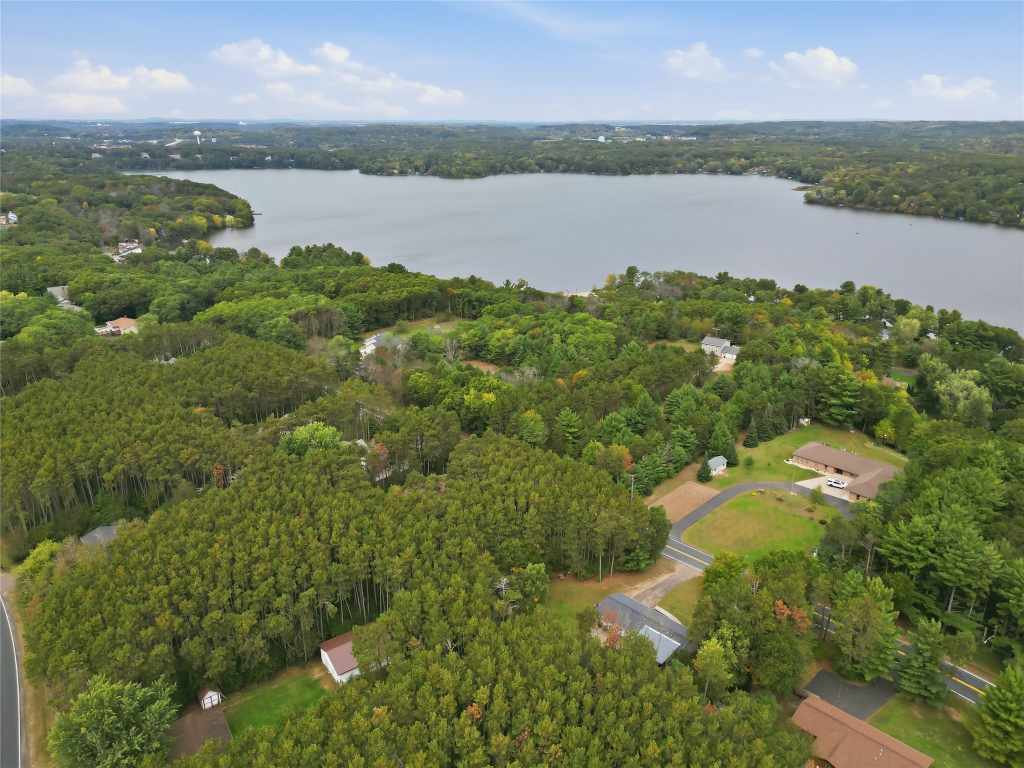
435 S Beach Drive
Altoona, WI 54720
Price
$299,900
MLS #
1605616
Status
Active w/ Offer
4 Bedrooms
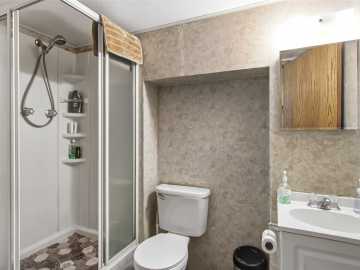
2 Full Bathrooms
Built in 1977
1736 Sq Ft
2-Car Garage
Eau Claire County
Description
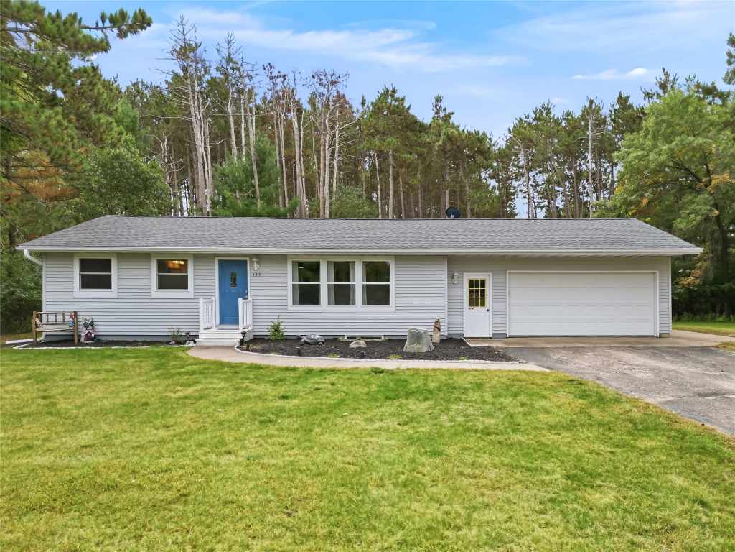
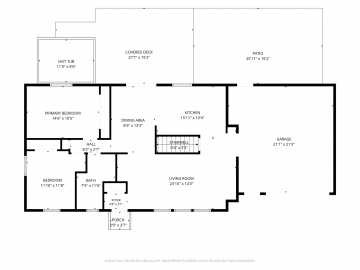
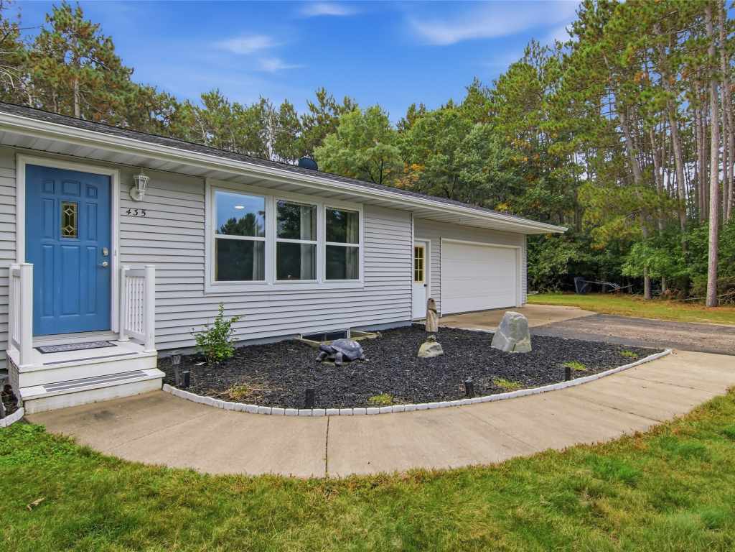
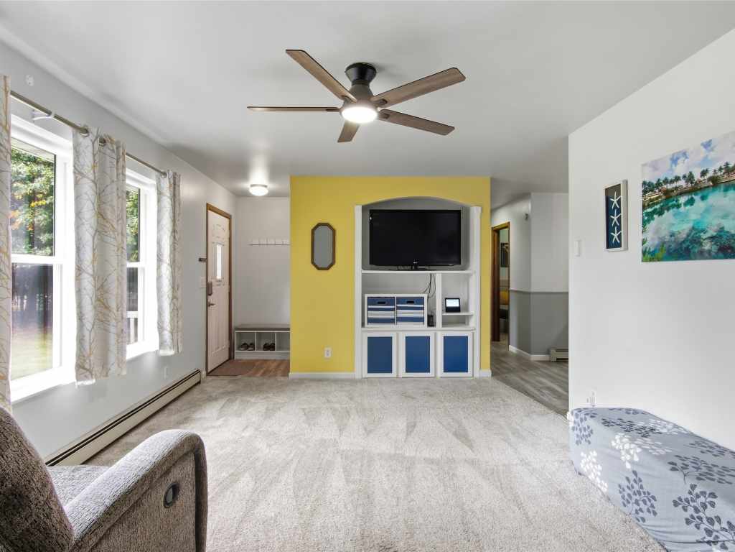
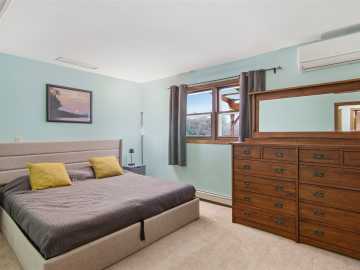
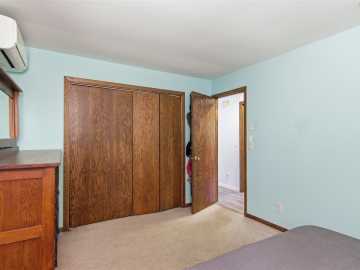
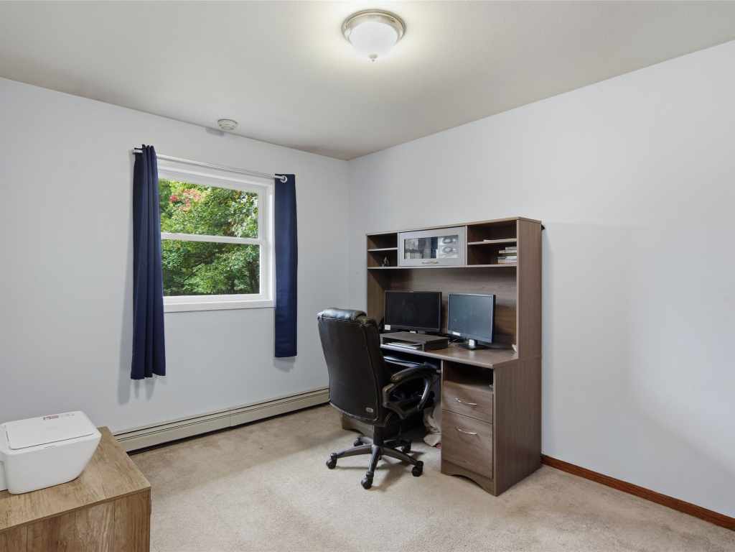
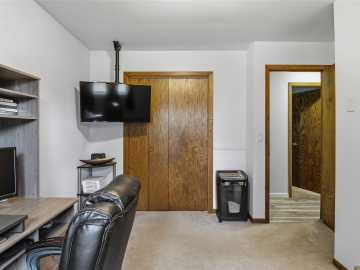
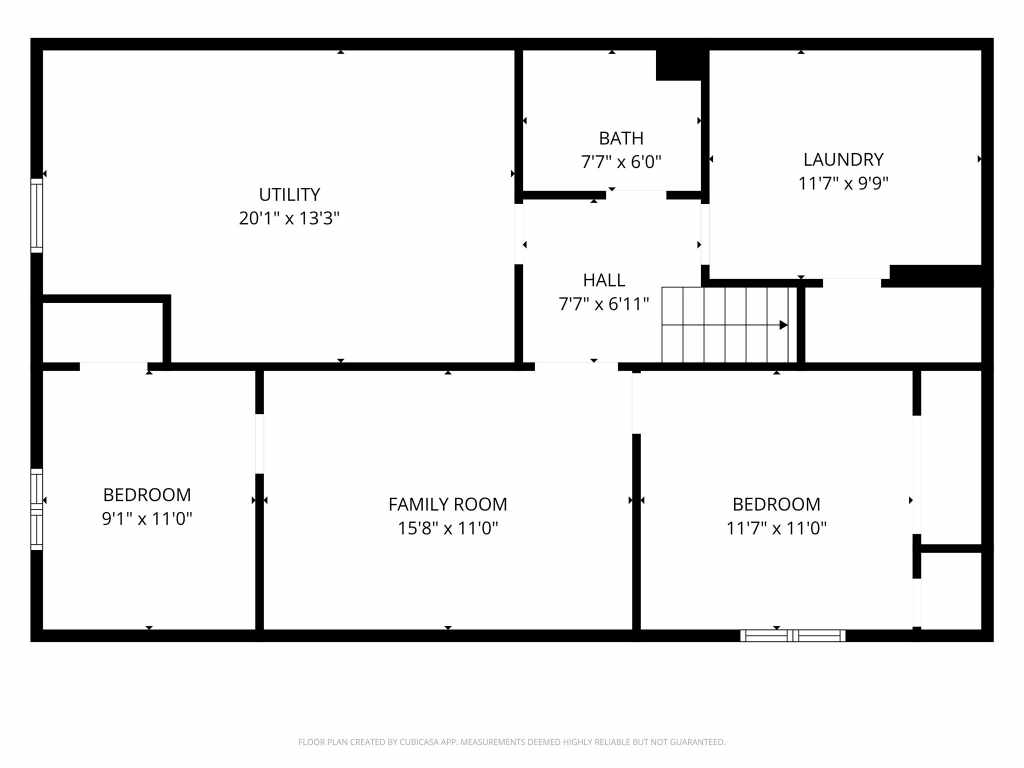
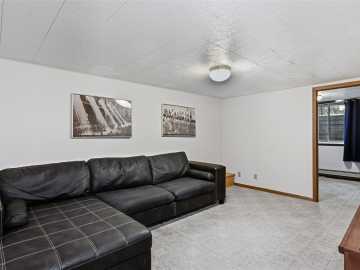
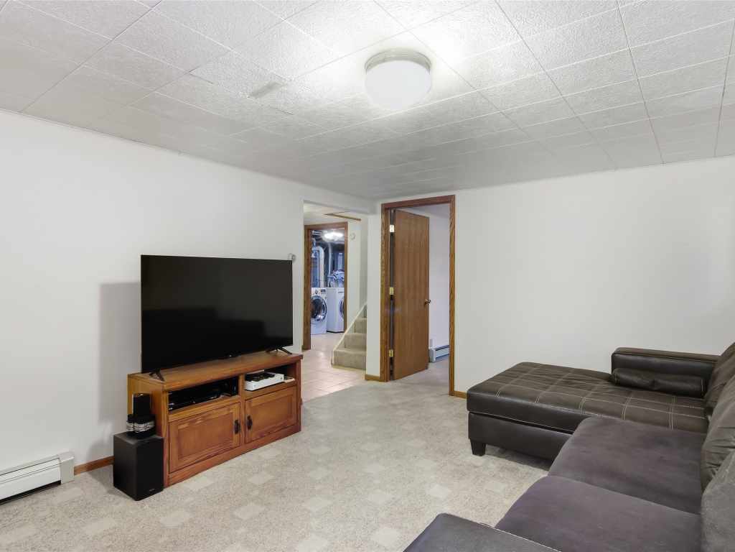
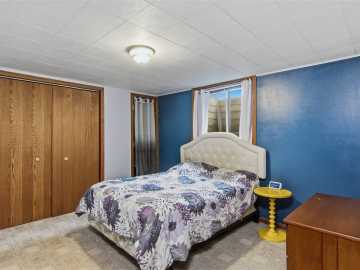
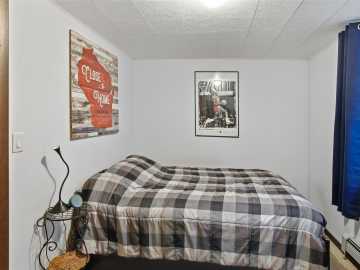
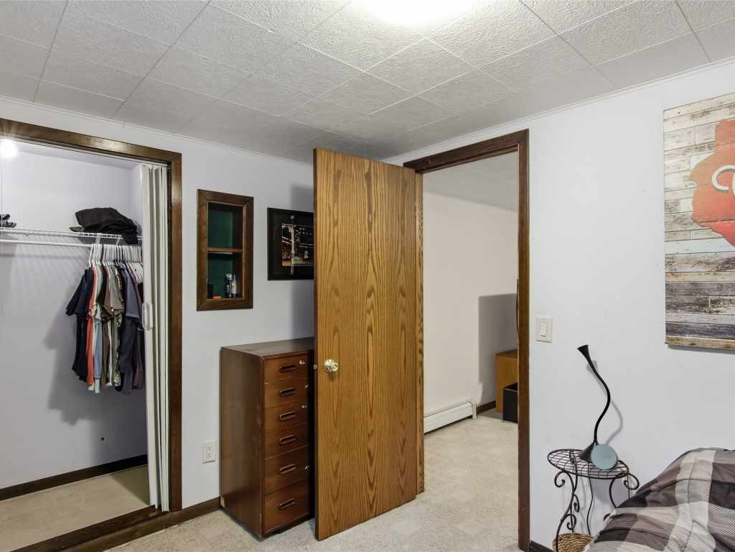
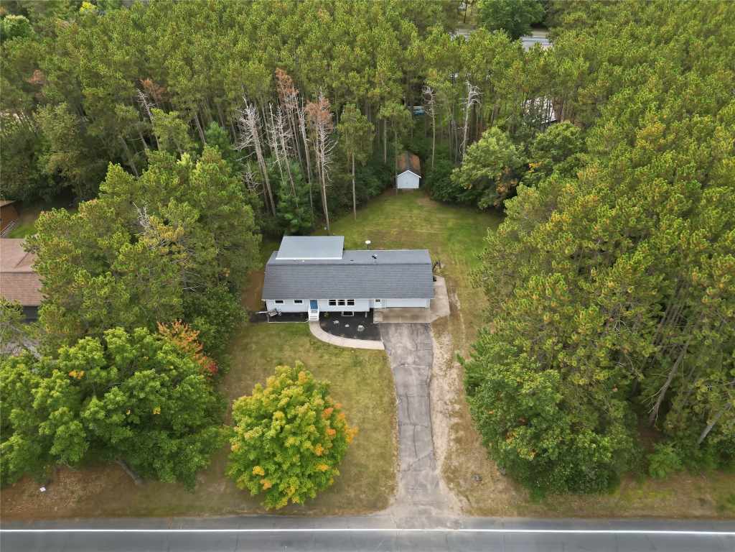
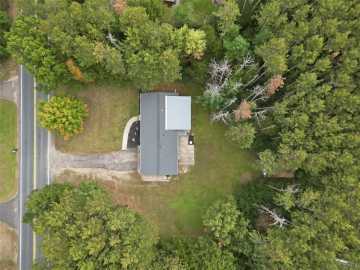
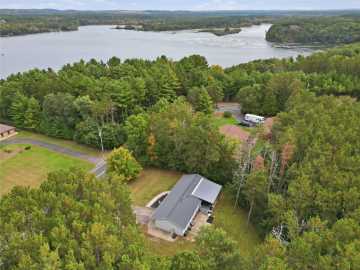
Welcome to 435 S. Beach Dr in Altoona! Located in a quiet neighborhood just down the road from Lake Altoona County Park, this 4-bedroom, 2-bath home offers a great combination of space, thoughtful updates, and a location that’s tough to beat. The functional layout features two bedrooms on the main level and two additional bedrooms in the lower level, providing flexibility for guests, a home office, hobbies, or additional living needs.
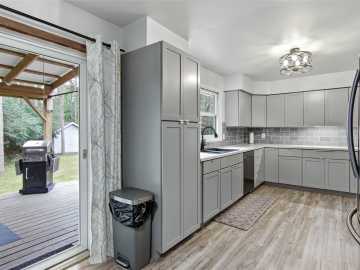
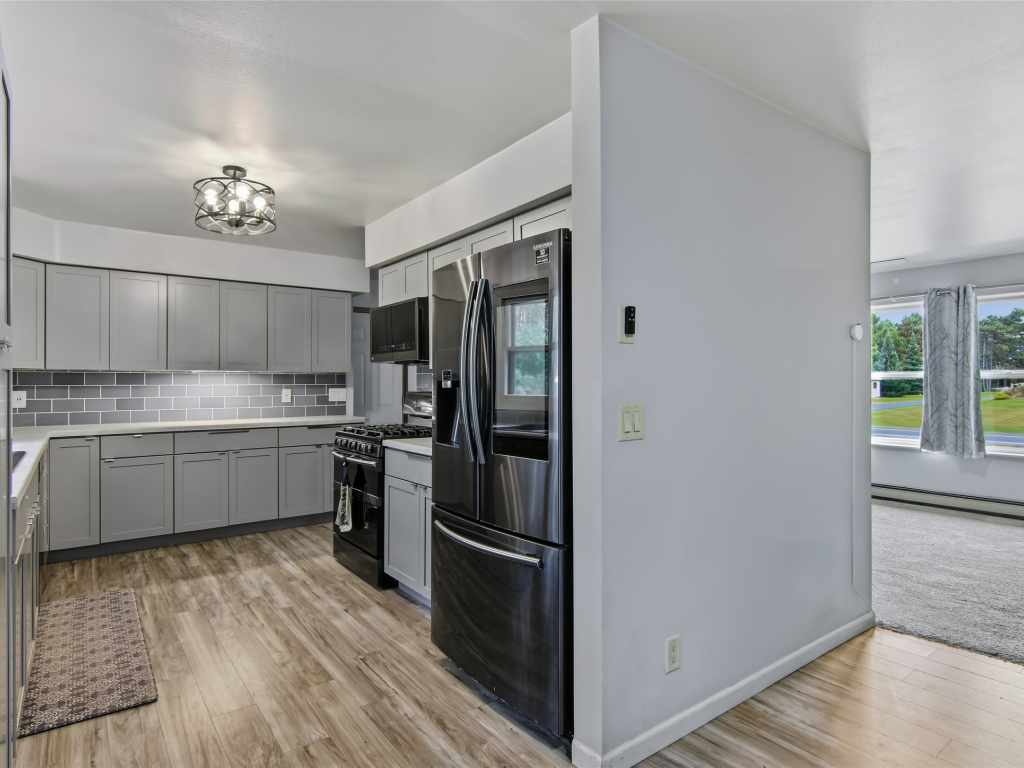
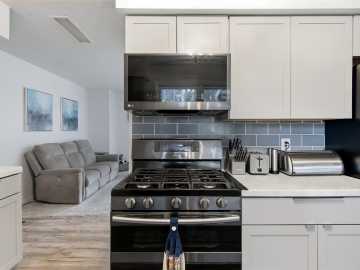
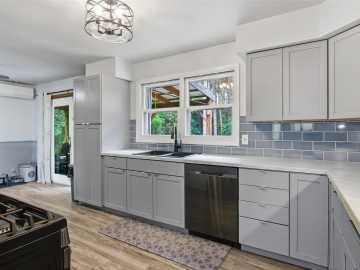
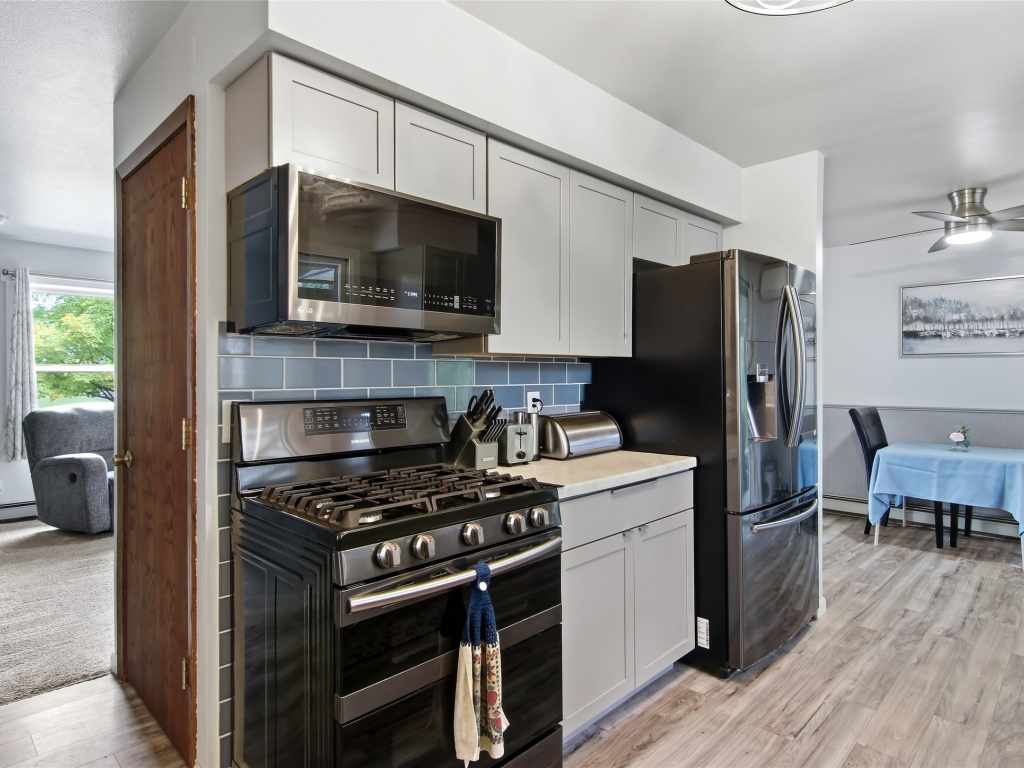
The kitchen received a beautiful remodel in 2020 with new cabinetry, countertops, tile backsplash, appliances, and a gas stove. A convenient pantry provides additional storage, while built-in shelving in the living room adds character and functionality.
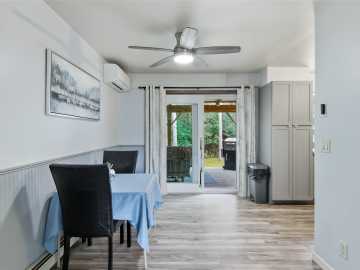
Additional updates include windows at the front of the home, select flooring and light fixtures, plus two mini-split A/C units installed in 2020. The mini-splits keep the home comfortable during warmer months and can also provide supplemental heat when temperatures are cool.
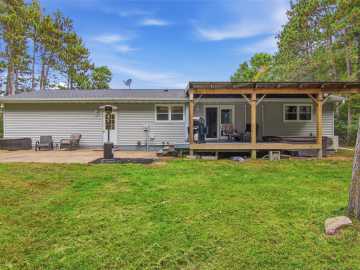
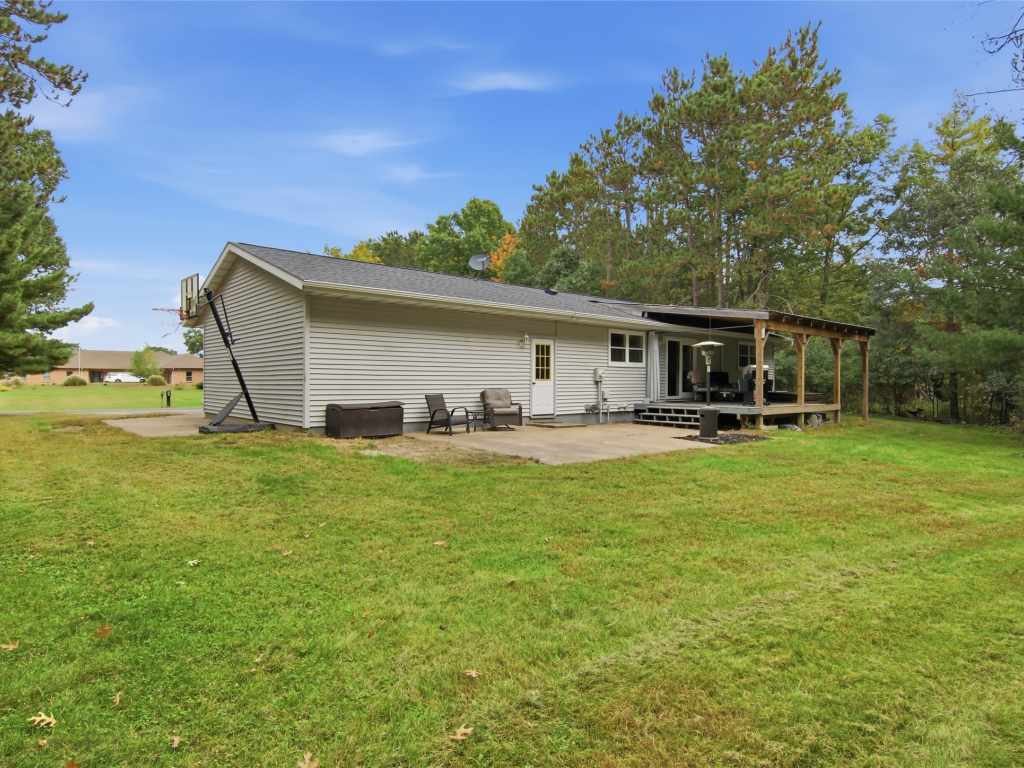
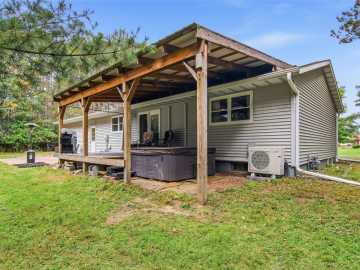
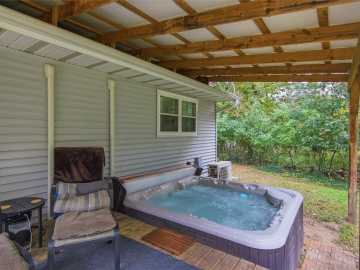
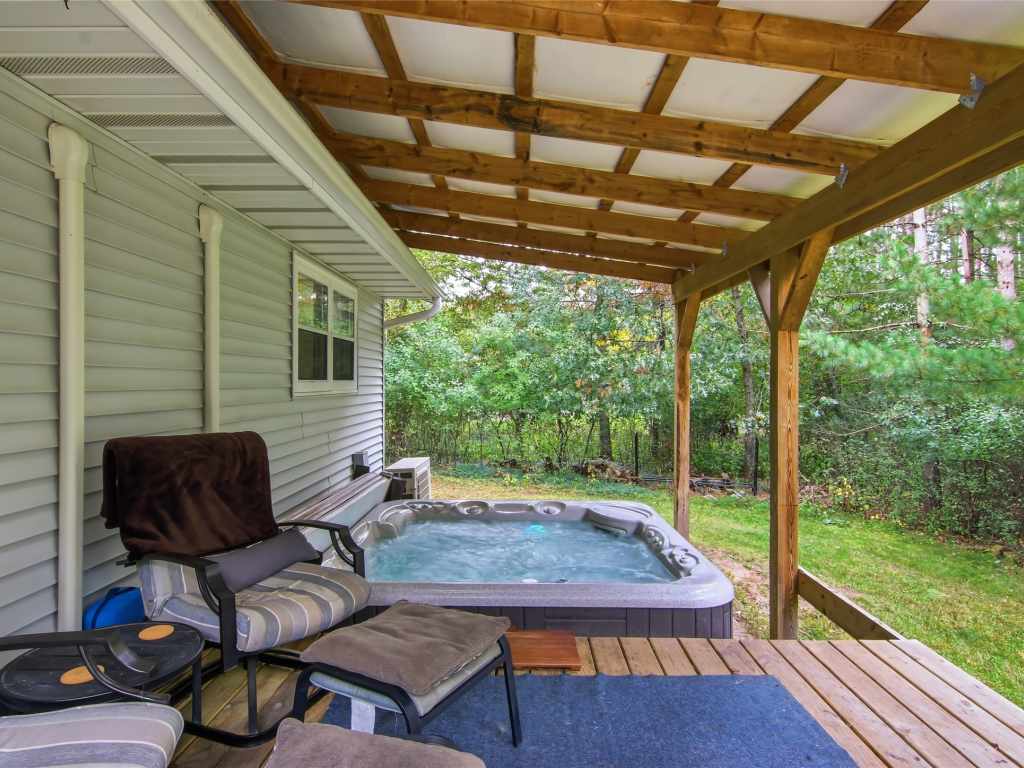
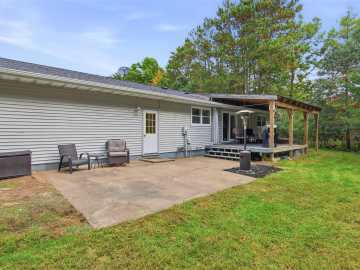
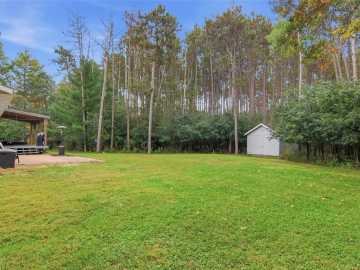
Outside, step onto the back deck and enjoy your own spot to unwind. The included hot tub makes it easy to relax year-round, while the garden shed provides convenient storage for lawn equipment, tools, and outdoor gear.
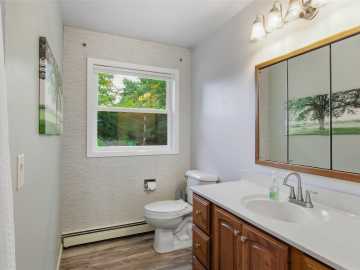
With four bedrooms, two full baths, an updated kitchen, multiple recent improvements, and easy access to Lake Altoona County Park, this home offers plenty of opportunity to settle in and make it your own. Schedule your showing and come see everything 435 S. Beach Dr has to offer!
School District
Altoona
2025 Property Taxes
$3,788
Directions
Hwy 12 to North on 3rd St. to East on KB. Left over bridge to left on S. Beach. Or Lake Rd to north on Park Rd. Right on S. Beach Dr.
Room Information
Bedroom #1
11 x 12 | Lower
Bedroom #2
11 x 8 | Lower
Bedroom #3
12 x 9 | Main
Bedroom #4
11 x 14 | Main
Bathroom #1
8 x 5 | Lower
Bathroom #2
9 x 6 | Main
Workshop
18 x 12 | Lower
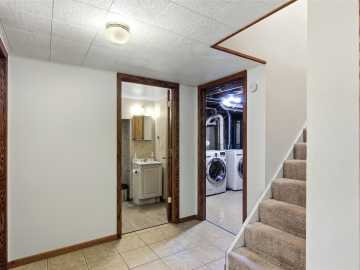
Laundry Room
11 x 9 | Lower
Family Room
11 x 15 | Lower
Dining Area
8 x 12 | Main
Kitchen
14 x 9 | Main
Living Room
19 x 12 | Main
Features
Style
1
Electric
Circuit Breakers
Cooling
Ductless
Heating
Hot Water, Other, See Remarks
Sewer
Septic Tank
Water
Well
Foundation
Block
Out Buildings
Sheds
Patio/Deck
Deck
Additional Info
Includes
Dishwasher, Microwave, Oven, Range, Refrigerator
Excludes
Freezer, Sellers Personal
Listed By
Shannyn Pinkert of Property Shoppe Realty LLC
Listed
09/29/26 and last updated 10/01/26

Based on information submitted to the MLS GRID or Trestle as of DATE and TIME. All data is obtained from various sources and may not have been verified by the broker, MLS GRID, or Trestle. All information should be independently reviewed and verified for accuracy. Properties may or may not be listed by the office/agent presenting the information. Some IDX listings have been excluded from this website. IDX information is provided exclusively for personal, non-commercial use and may not be used for any purpose other than to identify prospective properties consumers may be interested in purchasing. Information is deemed reliable but not guaranteed.
Open House
Friday, October 02 • 4:30 PM - 6:00 PM
Calculate Your Monthly Payments
Taxes:
Estimated Payment:
$0
Total Interest:
$0
Total Amount:
$0