
(715) 833-1900
Eau Claire Real Estate
(715) 723-4663
Chippewa Falls Real Estate
(715) 967-2332
New Auburn Real Estate
(715) 288-2767
Rice Lake Real Estate
Call (844) 400-0144 today!

5565 North Shore Drive
Eau Claire, WI 54703
Price
$779,900
MLS #
1605489
Status
Active
2 Bedrooms
2 Full Bathrooms
Built in 1943
1789 Sq Ft
2-Car Garage
1.36 Acres
Eau Claire County
Description
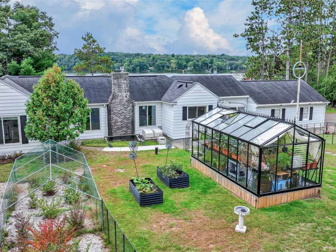
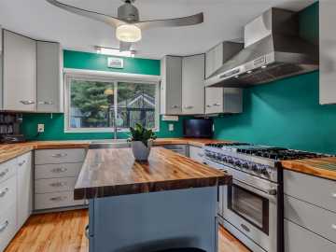
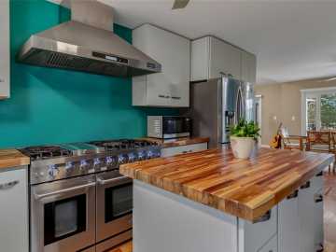
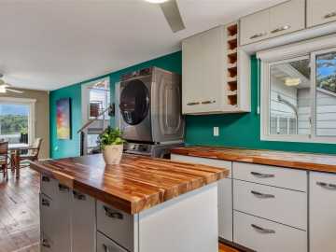
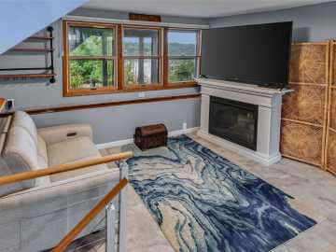
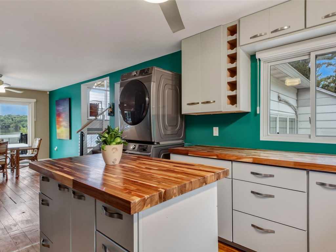
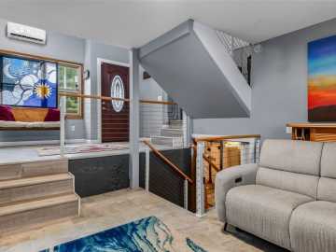
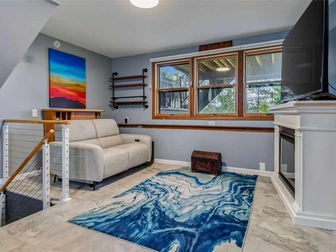
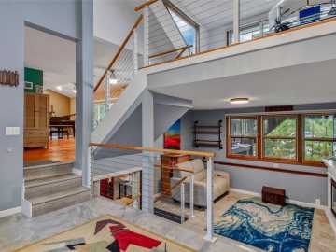
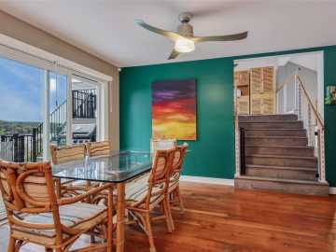
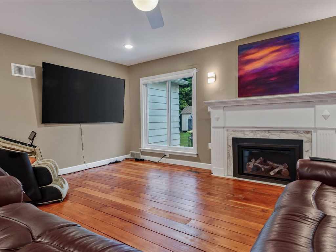
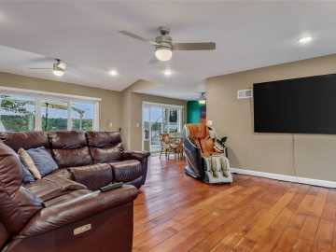
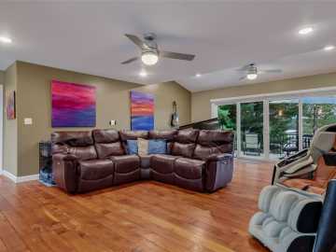
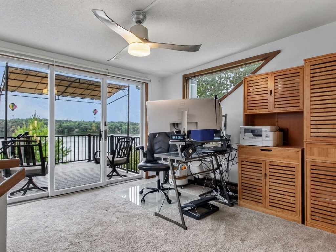
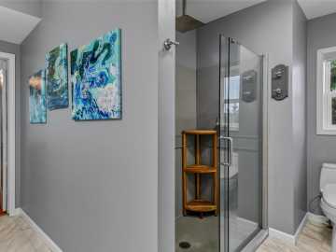
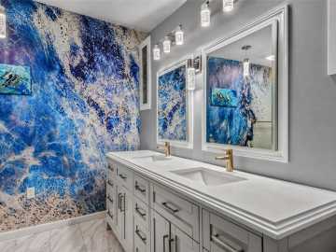
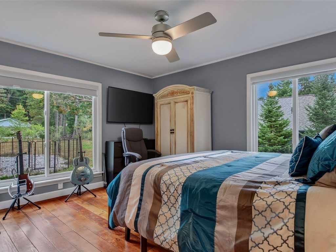
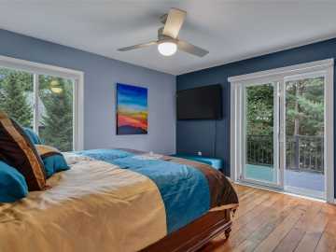
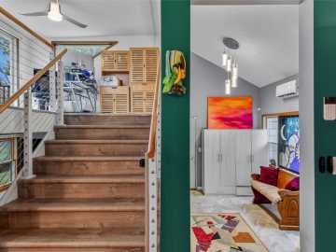
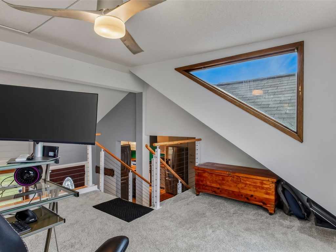
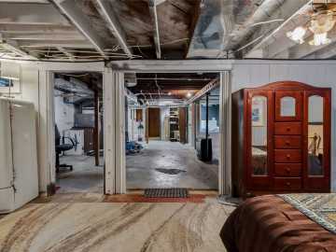
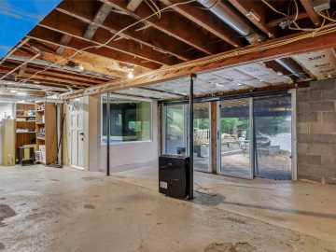
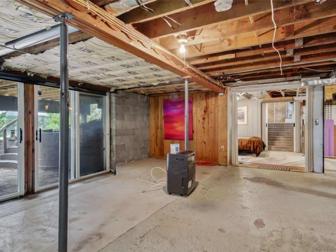
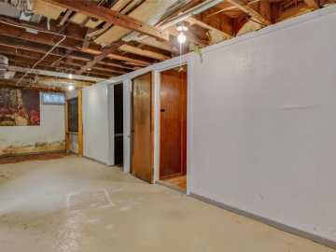
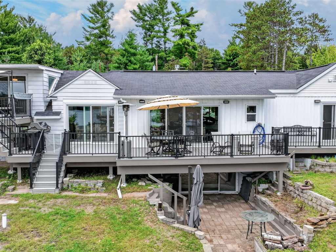
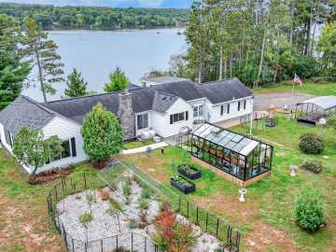
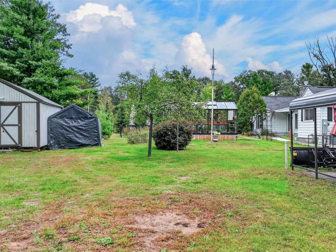
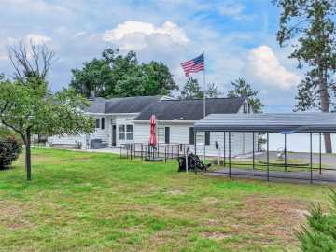
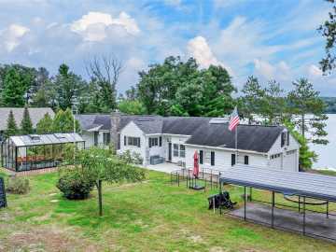
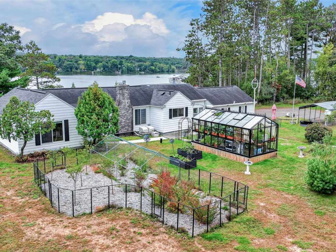
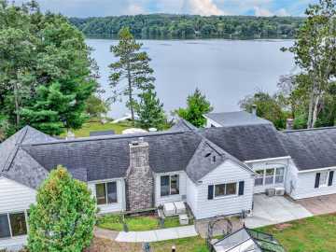
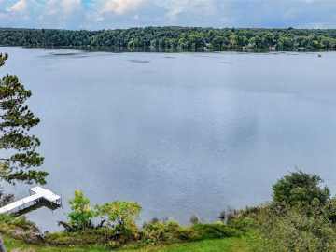
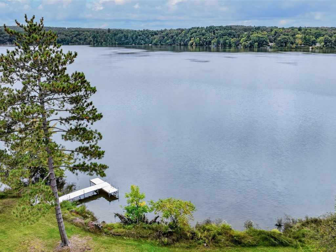
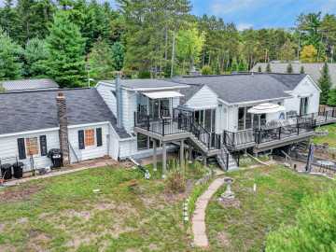
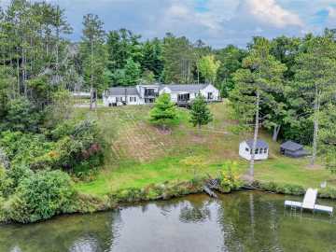
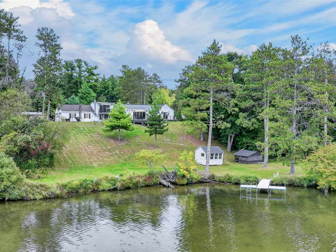
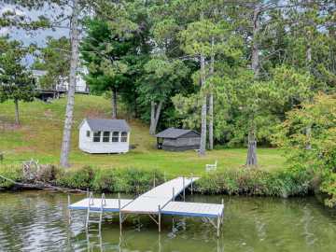
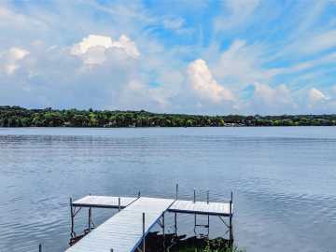
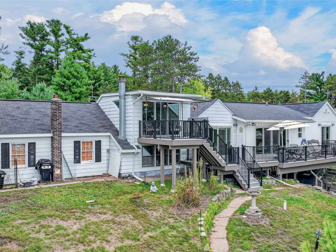
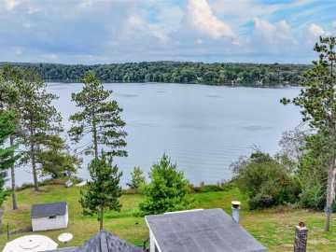
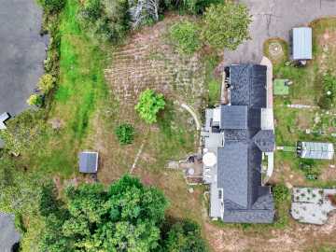
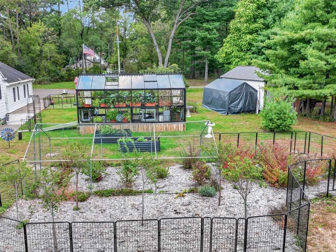
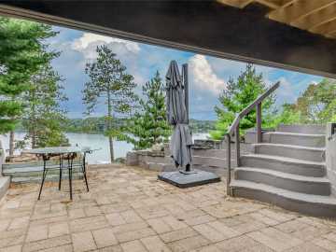
Welcome to 5565 North Shore Drive, Eau Claire, WI 54703, a beautifully updated lakefront property offering an exceptional combination of comfort, efficiency, versatility, and waterfront living! Enjoy stunning lake views, a gradual sandy shoreline, modular dock, spacious lakeside terrace, and a full-length deck designed for entertaining and relaxation. Inside, original Douglas Fir hardwood flooring, expansive windows, modern architectural accents, and thoughtfully designed living spaces create a warm and inviting atmosphere. Extensive improvements include new Andersen windows and doors, insulation, plumbing, updated electrical with 200-amp service, geothermal heating and cooling, a whole-house natural gas generator, tankless water heater, and smart home features. The commercial-grade kitchen features a 48-inch gas range with double ovens, custom cabinetry, and a movable island. Additional highlights include beautifully updated bathrooms, a comfortable upper-level loft/office with private deck access, and a walkout basement offering workshops, recreation space, a bedroom, and additional areas with incredible finishing potential. Outside, you'll find a 10' x 20' greenhouse, fenced fruit-growing area, 12' x 25' heated and cooled barn, Quonset hut, multiple utility sheds, and an attached two-car garage with walk-up storage and potential studio space. With exceptional shoreline, extensive updates, abundant storage, and endless opportunities to customize, this one-of-a-kind property offers an incredible opportunity to enjoy lakefront living!
School District
Eau Claire Area
2025 Property Taxes
$7,192
Directions
Continue to US-53 ALT, Continue on US-53 ALT. Take US-53 N to Black Ave, Take Tower Dr to N Shore Dr in Seymour, 5565 N Shore Dr, Eau Claire, WI 54703
Room Information
Bedroom #1
15 x 12 | Main
Bedroom #2
15 x 12 | Main
Bathroom #1
13 x 12 | Main
Bathroom #2
5 x 8 | Main
Entry/Foyer #1
5 x 5 | Main
Entry/Foyer #2
14 x 9 | Main
Den
9 x 8 | Lower
Office
13 x 13 | Upper
Laundry Room
3 x 3 | Main
Family Room
13 x 14 | Main
Dining Area
11 x 13 | Main
Kitchen
12 x 7 | Main
Living Room
18 x 24 | Main
Features
Electric
Circuit Breakers
Cooling
Central Air, Geothermal
Heating
Forced Air, Geothermal
Sewer
Septic Tank
Water
Drilled Well
Foundation
Block
Out Buildings
Greenhouse, Sheds, Workshop
Patio/Deck
Composite, Concrete, Deck, Patio
Waterfront
Lake
Lake Name
Lake Altoona
Waterfrontage
176 Feet
Additional Info
Includes
Dryer, Dishwasher, Electric Water Heater, Microwave, Other, Oven, Range, Refrigerator, See Remarks, Washer
Excludes
Sellers Personal
Listed By
Mary Rufledt of Elite Realty Group, LLC
Listed
09/25/26 and last updated 11/12/26

Based on information submitted to the MLS GRID or Trestle as of DATE and TIME. All data is obtained from various sources and may not have been verified by the broker, MLS GRID, or Trestle. All information should be independently reviewed and verified for accuracy. Properties may or may not be listed by the office/agent presenting the information. Some IDX listings have been excluded from this website. IDX information is provided exclusively for personal, non-commercial use and may not be used for any purpose other than to identify prospective properties consumers may be interested in purchasing. Information is deemed reliable but not guaranteed.
Open House
Sunday, November 22 • 12:00 PM - 1:30 PM
Calculate Your Monthly Payments
Taxes:
Estimated Payment:
$0
Total Interest:
$0
Total Amount:
$0