
(715) 833-1900
Eau Claire Real Estate
(715) 723-4663
Chippewa Falls Real Estate
(715) 967-2332
New Auburn Real Estate
(715) 288-2767
Rice Lake Real Estate
Call (844) 400-0144 today!
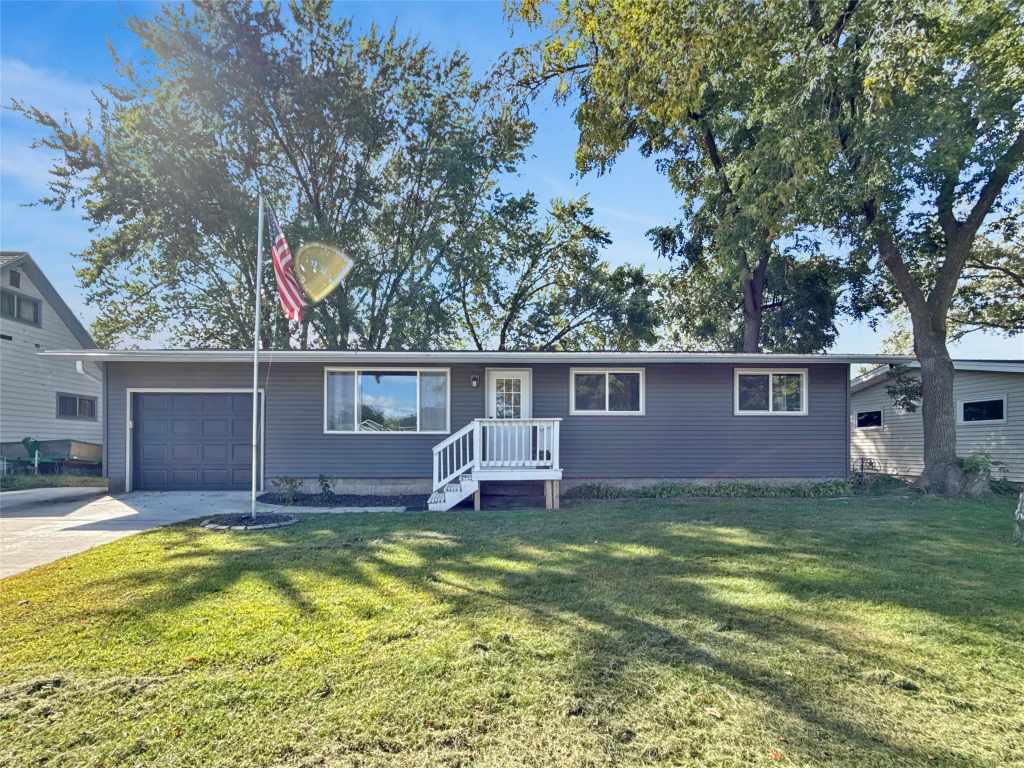
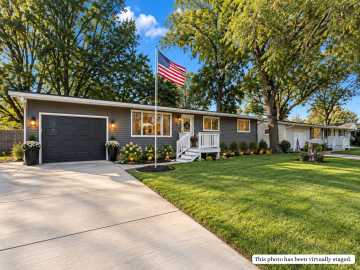
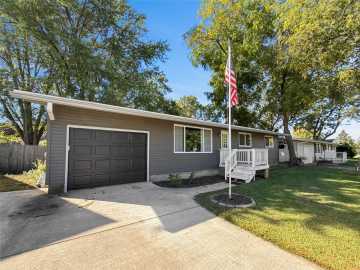
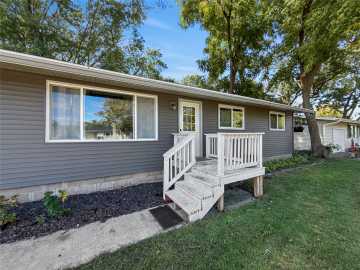
3019 Leslie Lane
Eau Claire, WI 54703
Price
$284,900
MLS #
1605247
Status
Active
3 Bedrooms
2 Full Bathrooms
Built in 1963
1638 Sq Ft
1-Car Garage
Eau Claire County
Description
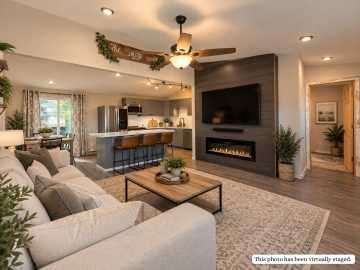
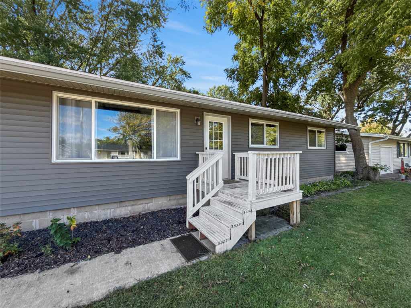
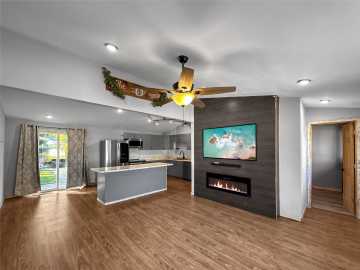
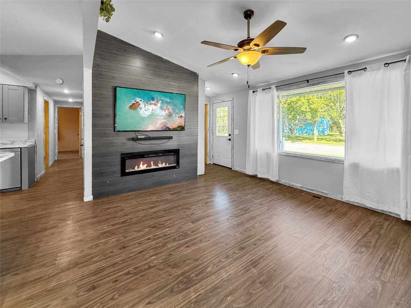
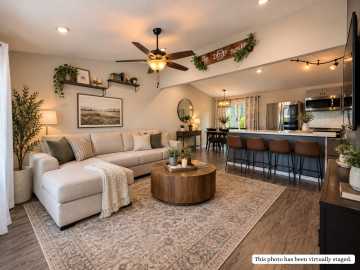
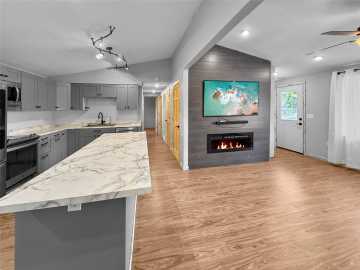
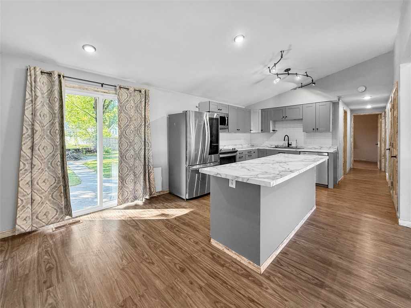
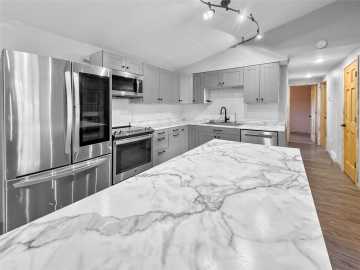
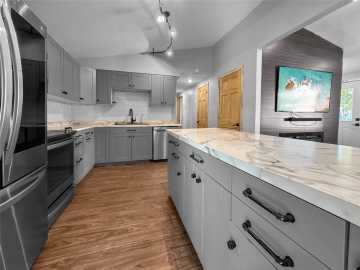
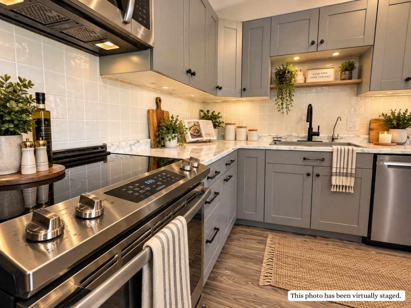
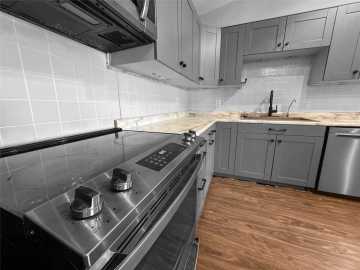
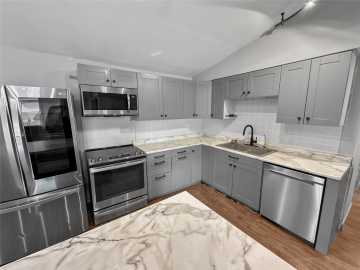
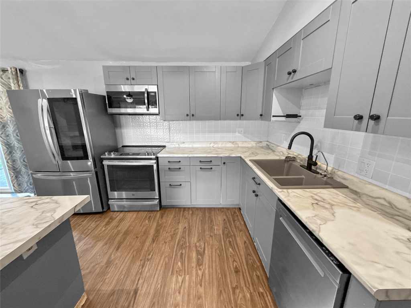
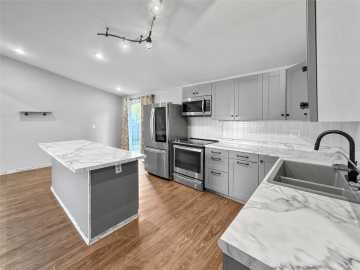
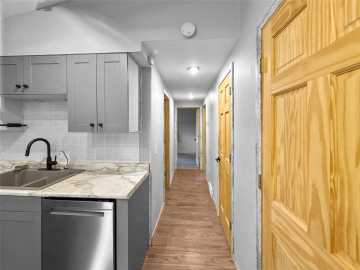
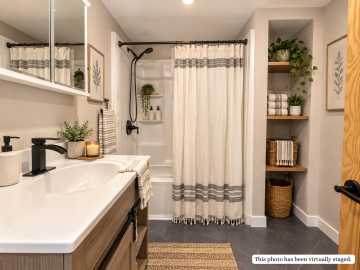
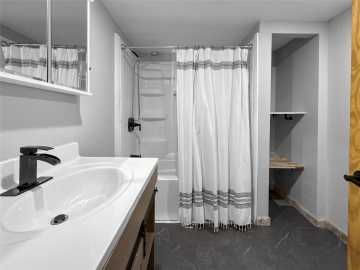
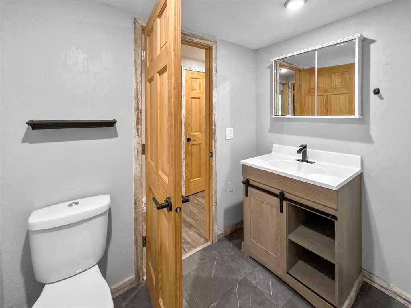
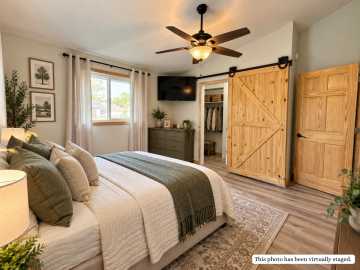
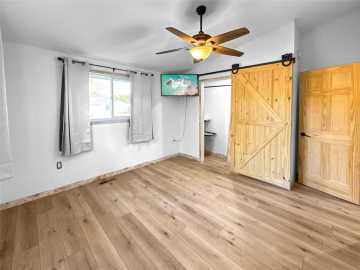
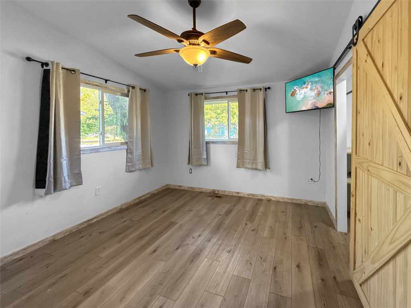
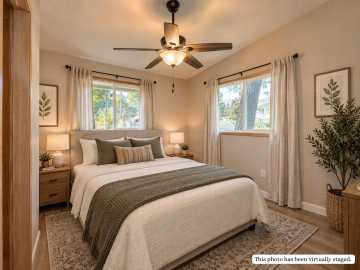
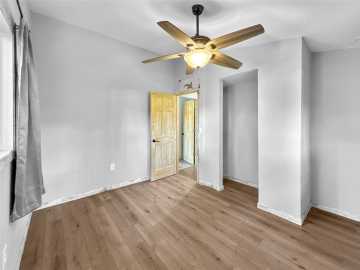
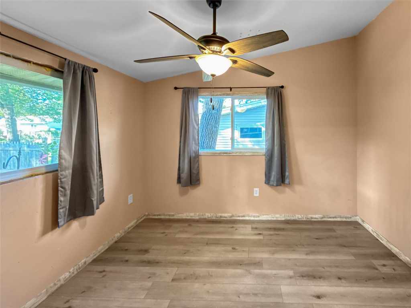
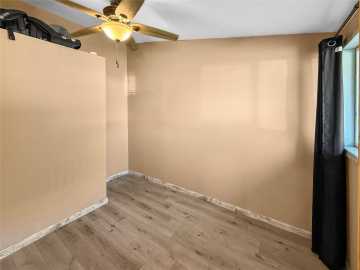
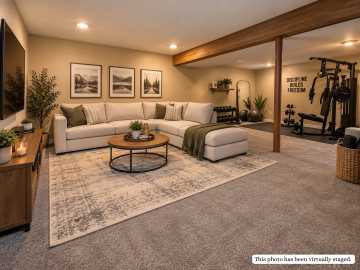
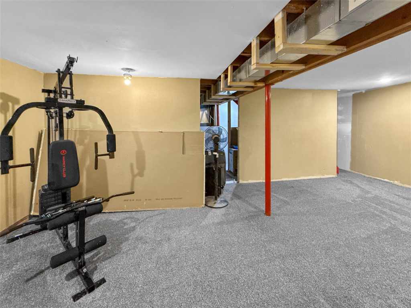
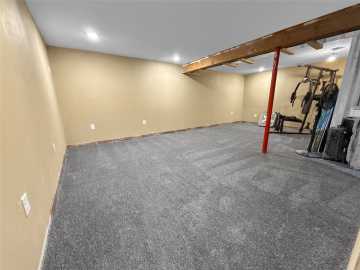
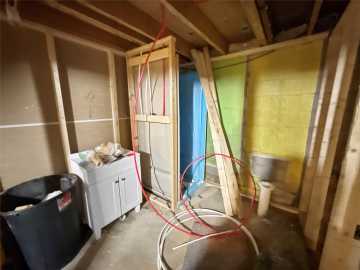
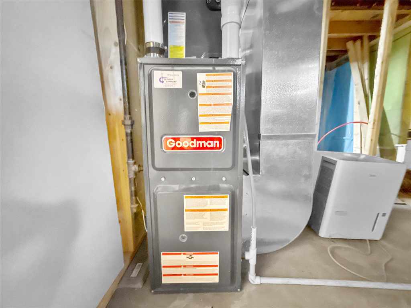
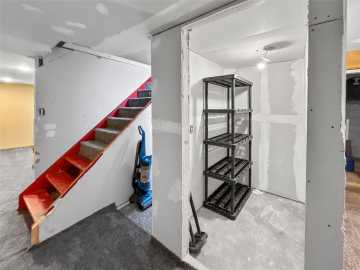
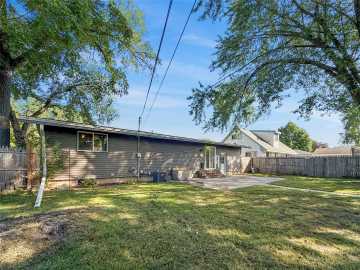
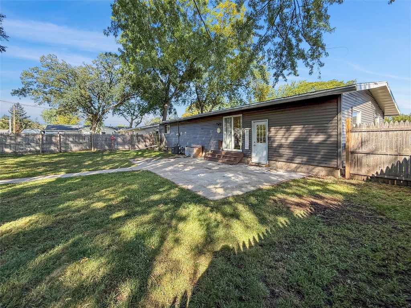
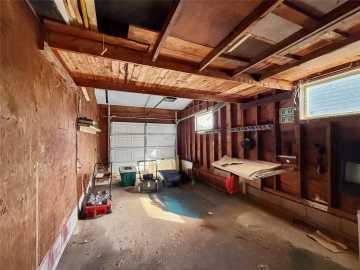
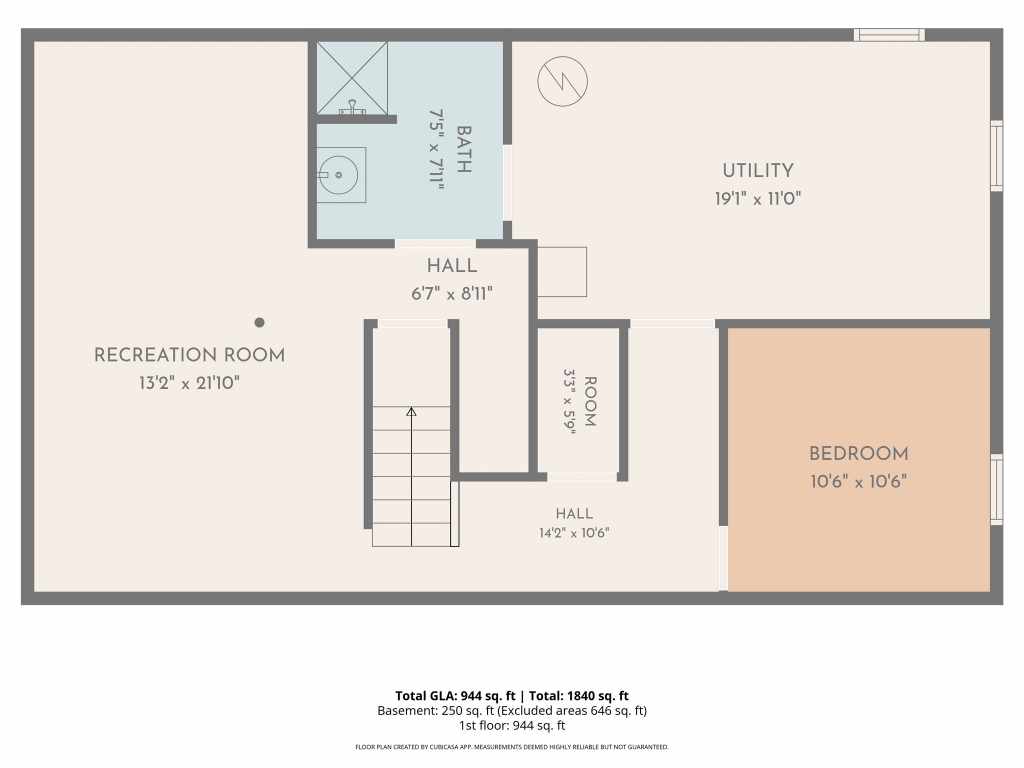
Welcome to 3019 Leslie Lane, where the updates are already underway and there’s still room to make it your own! This two owner home is conveniently located near Locust Lane Elementary School, Northstar Middle School, and Eau Claire North High School—all approximately one mile or less from the home. With 3 bedrooms all on the main level (PLUS one office room down stairs with potential to add an egress window for a 4th bedroom, 1+ bathrooms (2nd bath already halfway done in basement!) this home offers an updated kitchen, newer stainless steel appliances, new furnace and A/C, huge fenced in backyard - THAT'S RIGHT! Head downstairs to find a newly built-out lower level with new carpet, a spacious family room, bonus room, and plumbing/shower/and sink already in place for a future second bathroom—perfect for creating additional living, work, workout, hobby, or guest space. Outside, the fenced yard gives pets and people plenty of room to play, garden, entertain, or relax, while the one-car garage adds convenient parking and storage - plus a concrete parking pad and double wide driveway next to the garage for additional parking for a vehicle or boat. With major improvements already completed, multiple living spaces, and opportunities to continue adding your own finishing touches, this home brings together comfort, flexibility, and potential! Move in, BUILD EQUITY!
School District
Eau Claire Area
2025 Property Taxes
$3,095
Directions
Business 53/Hastings Way to east on Eddy Lane, right on Abbe Hill Dr, left on Leslie Lane to 3019 Leslie Lane. Property on right.
Room Information
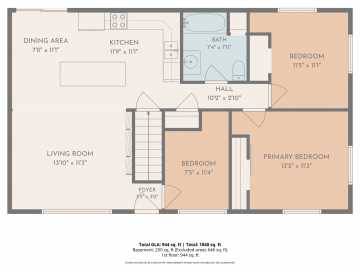
Bedroom #1
11.50 x 11 | Main
Bedroom #2
13.50 x 11 | Main
Bedroom #3
7.50 x 11 | Main
Bathroom #1
7.50 x 7.50 | Lower
Bathroom #2
7 x 7 | Main
Entry/Foyer
3 x 3 | Main
Workshop
3 x 5.50 | Lower
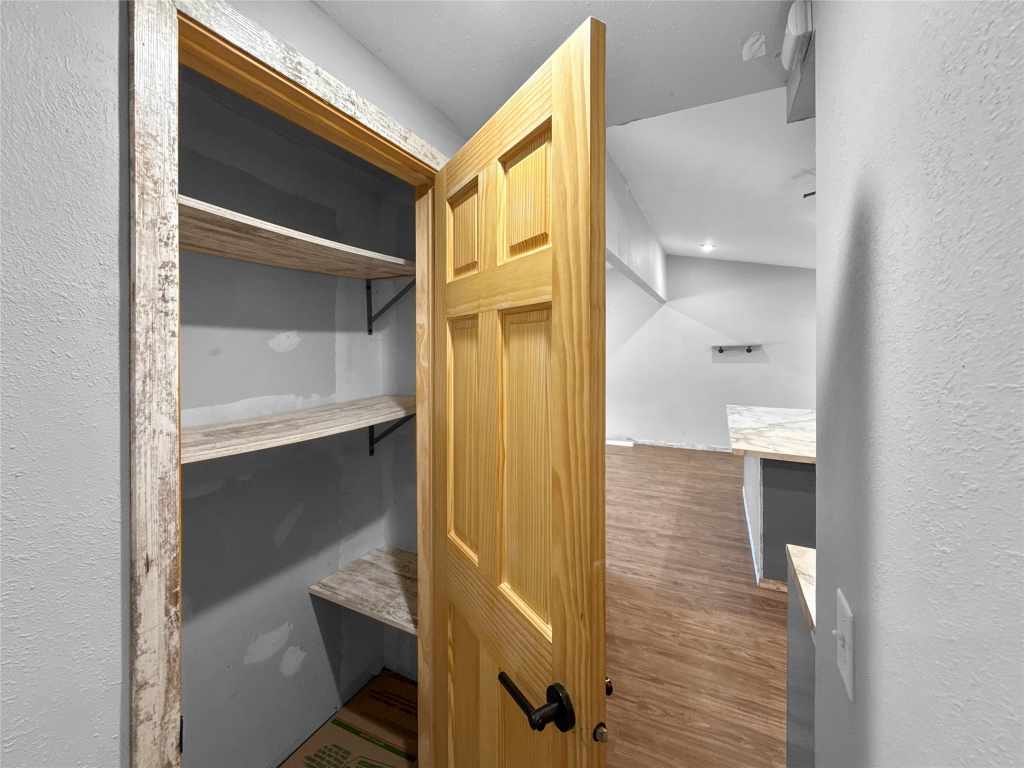
Pantry
2 x 1.50 | Main
Utility/Mechanical
19 x 11 | Lower
Family Room
13 x 21 | Lower
Office
10.50 x 10.50 | Lower
Dining Room
7 x 11 | Main
Kitchen
11 x 11 | Main
Living Room
13 x 11 | Main
Features
Style
1
Electric
Circuit Breakers
Cooling
Central Air
Heating
Forced Air
Sewer
Public Sewer
Water
Public
Foundation
Block
Patio/Deck
Deck
Fencing
Wood, Yard Fenced
Additional Info
Includes
Dryer, Dishwasher, Gas Water Heater, Microwave, Oven, Range, Refrigerator, Range Hood, Washer
Listed By
Megan Adams of Property Executives Realty
Listed
09/23/26 and last updated 10/01/26

Based on information submitted to the MLS GRID or Trestle as of DATE and TIME. All data is obtained from various sources and may not have been verified by the broker, MLS GRID, or Trestle. All information should be independently reviewed and verified for accuracy. Properties may or may not be listed by the office/agent presenting the information. Some IDX listings have been excluded from this website. IDX information is provided exclusively for personal, non-commercial use and may not be used for any purpose other than to identify prospective properties consumers may be interested in purchasing. Information is deemed reliable but not guaranteed.
Open House
Saturday, October 03 • 10:00 AM - 11:00 AM
Calculate Your Monthly Payments
Taxes:
Estimated Payment:
$0
Total Interest:
$0
Total Amount:
$0