
(715) 833-1900
Eau Claire Real Estate
(715) 723-4663
Chippewa Falls Real Estate
(715) 967-2332
New Auburn Real Estate
(715) 288-2767
Rice Lake Real Estate
Call (844) 400-0144 today!
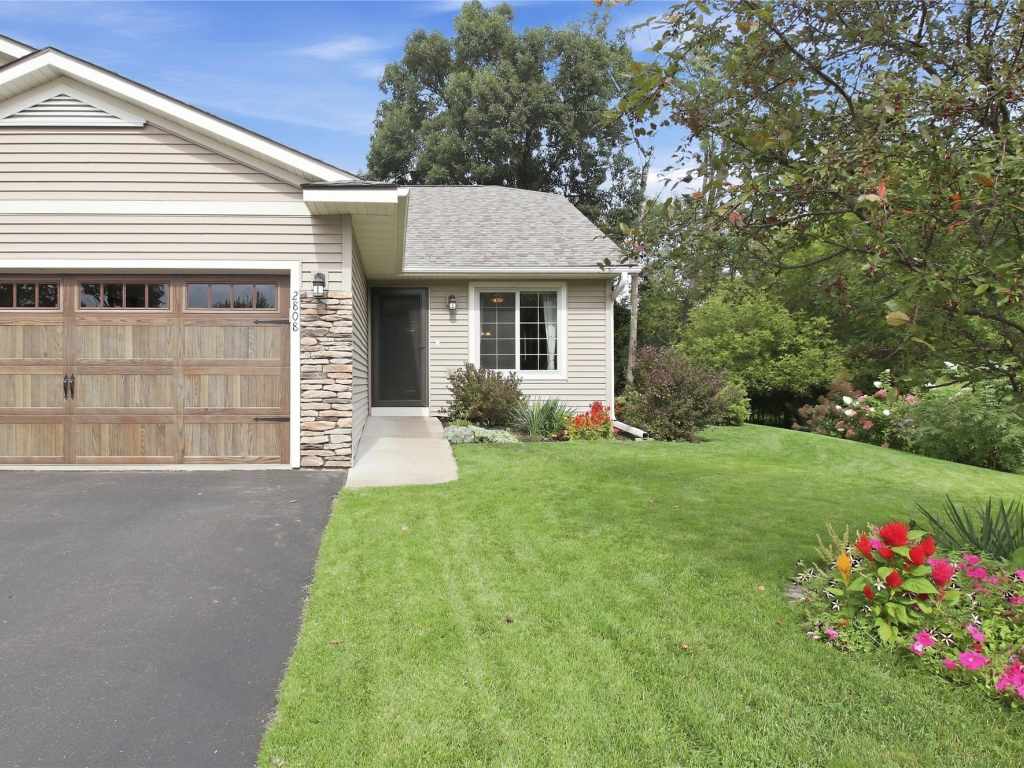
2808 Swallowtail Court
Altoona, WI 54720
Price
$329,900
MLS #
1605149
Status
Active
3 Bedrooms
2 Full Bathrooms
Built in 2015
1906 Sq Ft
2-Car Garage
Eau Claire County
Description
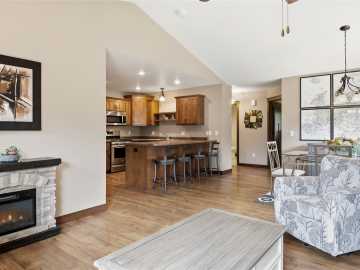
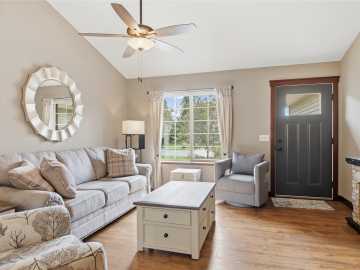
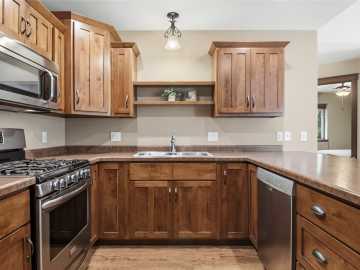
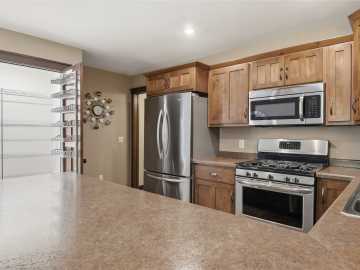
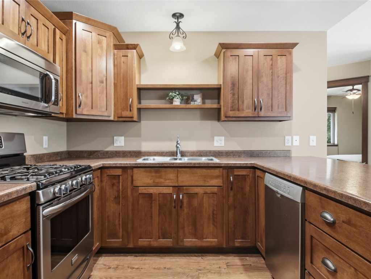
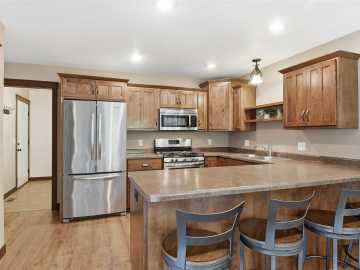
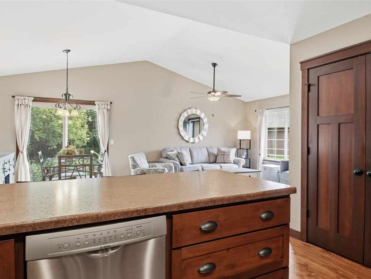
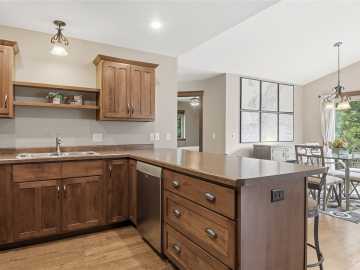
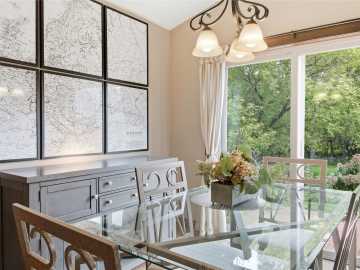
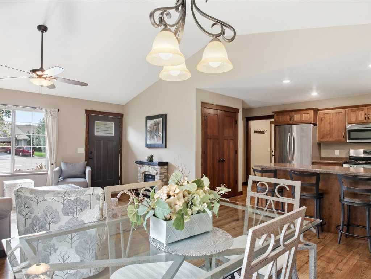
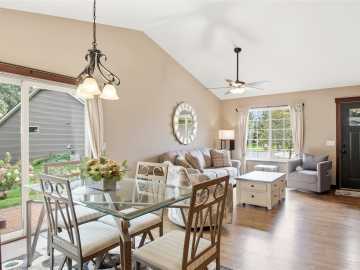
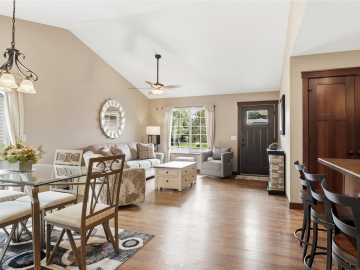
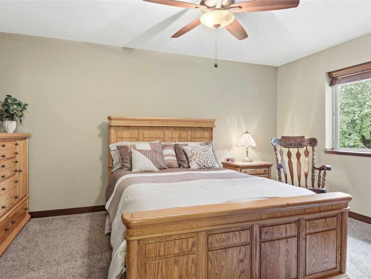
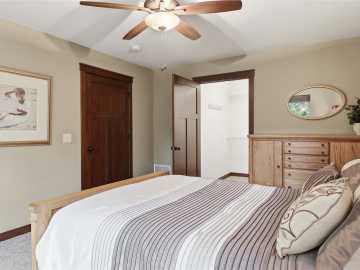
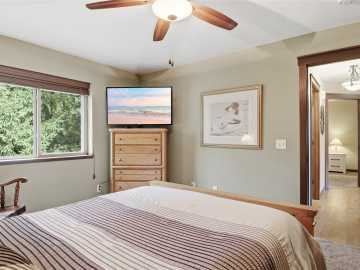
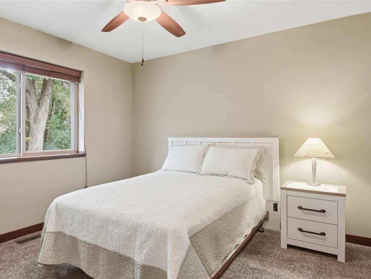
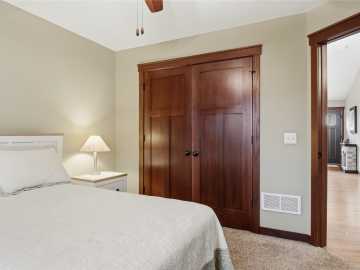
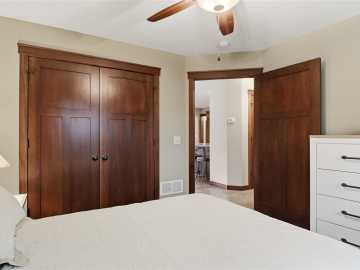
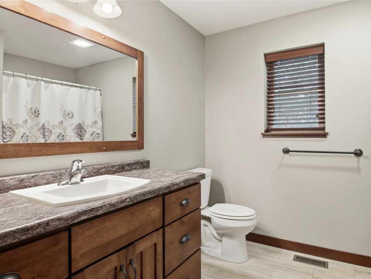
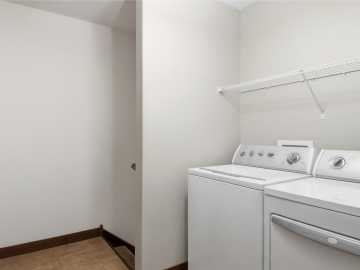
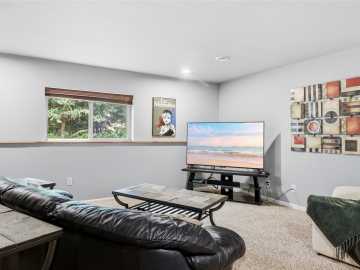
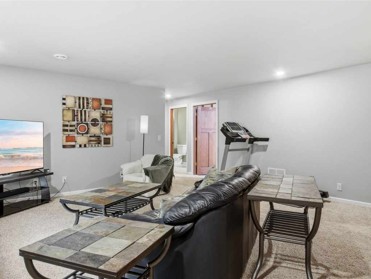
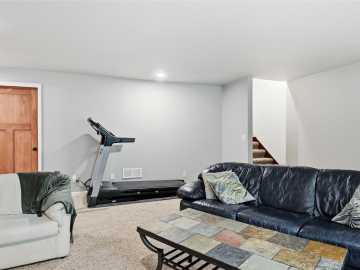
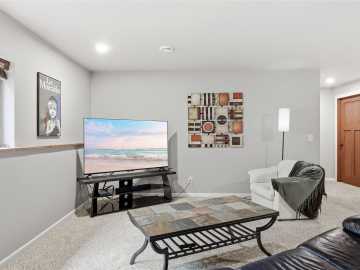
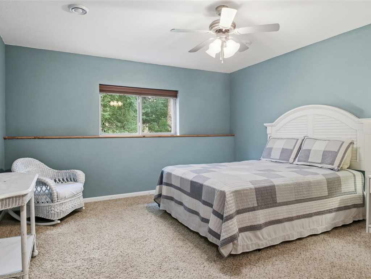
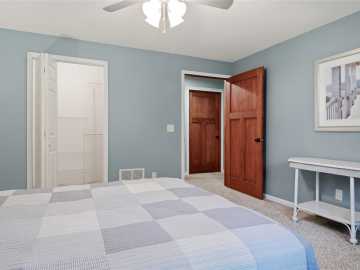
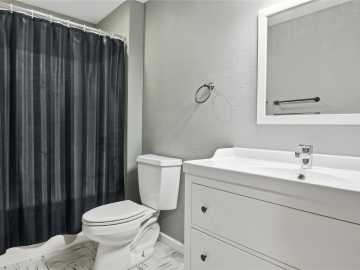
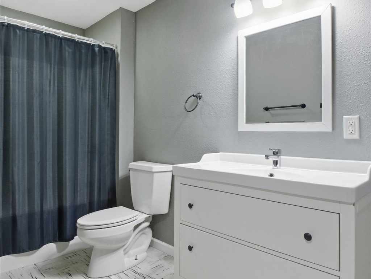
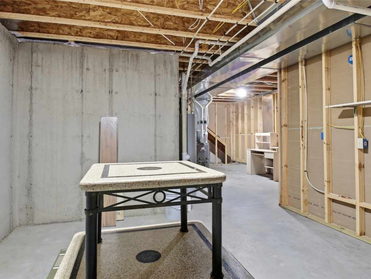
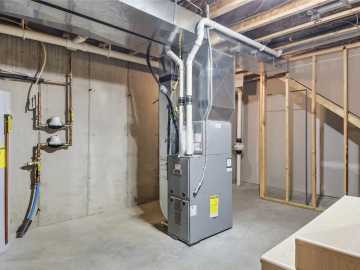
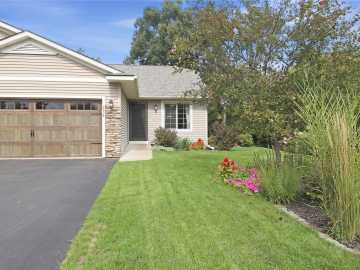
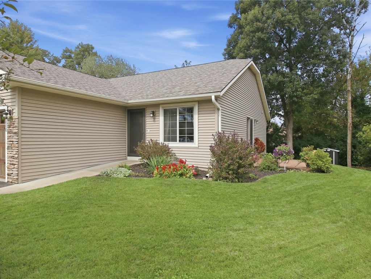
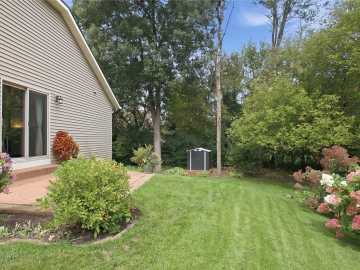
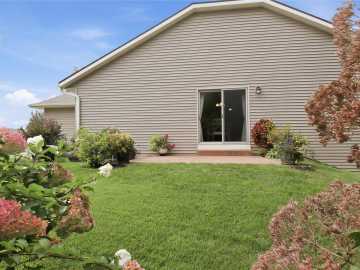
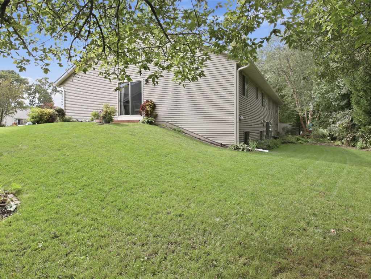
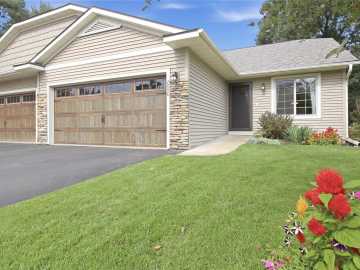
Welcome to this beautifully maintained 3-bedroom, 2-bath twin home, thoughtfully designed with comfort, style, and energy efficiency in mind. "Focus on Energy" Star tested and certified, this home features vaulted ceilings and an open-concept living, dining, and kitchen area with custom cabinetry, stainless steel appliances, great pantry and 3-panel doors throughout. This home features a new roof in 2025 and a functional layout including main floor laundry. Two of the three spacious bedrooms offer walk-in closets, providing excellent storage and convenience. The finished basement expands the living space with a comfortable family room, third bedroom, full bath, and additional storage area. Enjoy the outdoors from the stamped concrete patio just off the dining area, overlooking a backyard lined with mature trees and established perennials that create a peaceful, private setting. Located on a cul-de-sac and conveniently close to bike and walking trails, golf, grocery stores, restaurants, and everyday amenities. The attached insulated 2-car garage features a finished epoxy floor for a clean, functional space in every season, while the storage shed provides extra space for yard tools. This inviting twin home offers a wonderful combination of quality finishes, thoughtful design, energy efficiency, easy living, and exceptional location!
School District
Altoona
2025 Property Taxes
$4,201
Directions
Hwy 53 to River Prairie Dr. exit, Right on 10th St, Right on N Wilson Dr., Right on Fairway Dr., Left on Clubview Ln, Left on Swallowtail-or- Spooner Ave to North on Clubview Ln to Right on Swallowtail.
Room Information
Bedroom #1
15 x 12 | Main
Bedroom #2
12 x 12 | Main
Bedroom #3
13 x 13 | Lower
Bathroom #1
9 x 9 | Main
Bathroom #2
12 x 6 | Lower
Laundry Room
7 x 8 | Main
Family Room
19 x 18 | Lower
Dining Area
10 x 14 | Main
Kitchen
11 x 16 | Main
Living Room
13 x 14 | Main
Features
Electric
Circuit Breakers
Cooling
Central Air
Heating
Forced Air
Sewer
Public Sewer
Water
Public
Foundation
Poured
Out Buildings
Sheds
Patio/Deck
Concrete, Patio
Additional Info
Includes
Dryer, Dishwasher, Electric Water Heater, Microwave, Other, Oven, Range, Refrigerator, See Remarks, Washer
Excludes
Sellers Personal
Listed By
Becky Gustafson of C21 Affiliated
Listed
09/24/26 and last updated 09/30/26

Based on information submitted to the MLS GRID or Trestle as of DATE and TIME. All data is obtained from various sources and may not have been verified by the broker, MLS GRID, or Trestle. All information should be independently reviewed and verified for accuracy. Properties may or may not be listed by the office/agent presenting the information. Some IDX listings have been excluded from this website. IDX information is provided exclusively for personal, non-commercial use and may not be used for any purpose other than to identify prospective properties consumers may be interested in purchasing. Information is deemed reliable but not guaranteed.
Open House
Saturday, October 03 • 10:30 AM - 12:00 PM
Calculate Your Monthly Payments
Taxes:
Estimated Payment:
$0
Total Interest:
$0
Total Amount:
$0