
(715) 833-1900
Eau Claire Real Estate
(715) 723-4663
Chippewa Falls Real Estate
(715) 967-2332
New Auburn Real Estate
(715) 288-2767
Rice Lake Real Estate
Call (844) 400-0144 today!


1103 Weather Ridge Road
Chippewa Falls, WI 54729
Price
$320,000
MLS #
1605102
Status
Active
2 Bedrooms
2 Full Bathrooms
Built in 1999
2512 Sq Ft
2-Car Garage
Chippewa County
Description
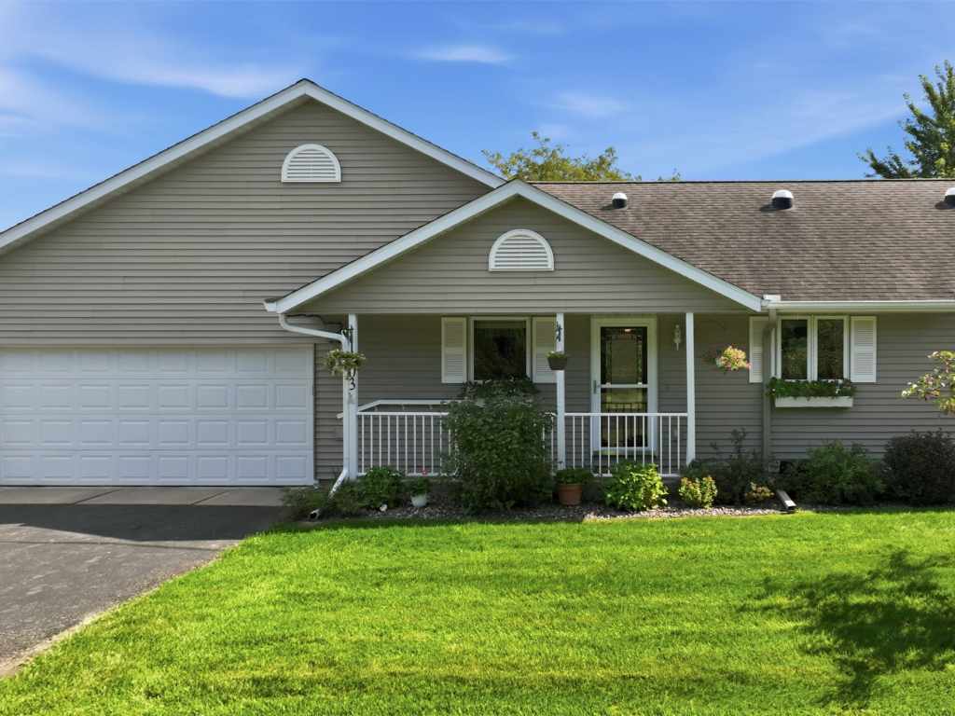
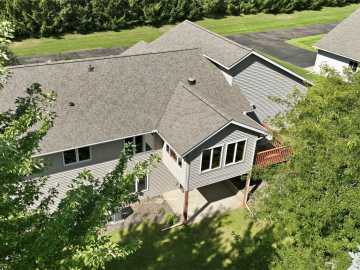
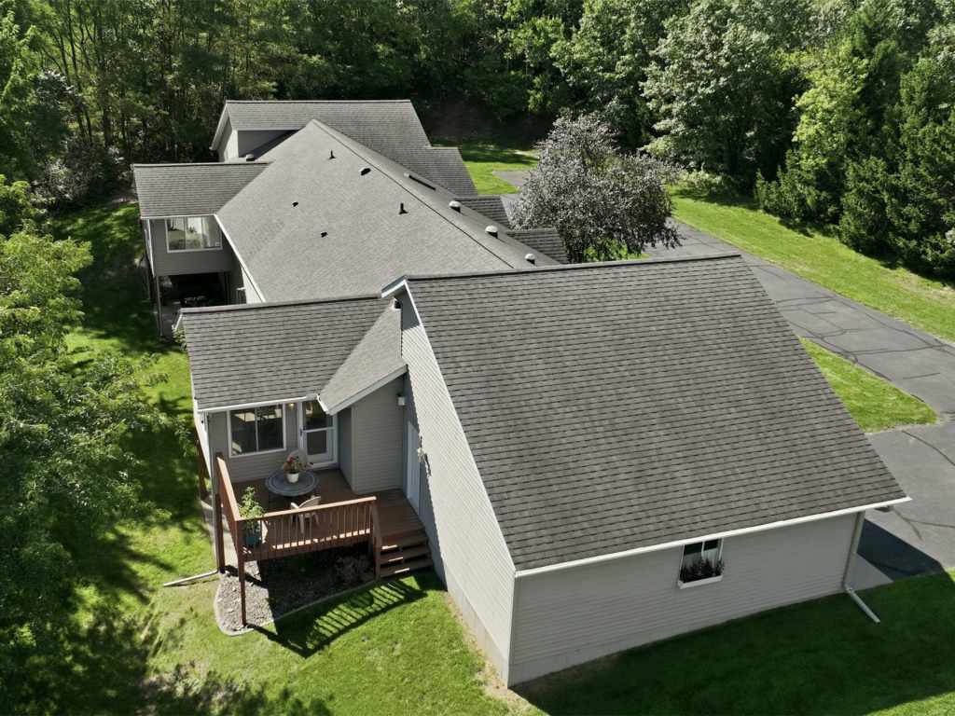
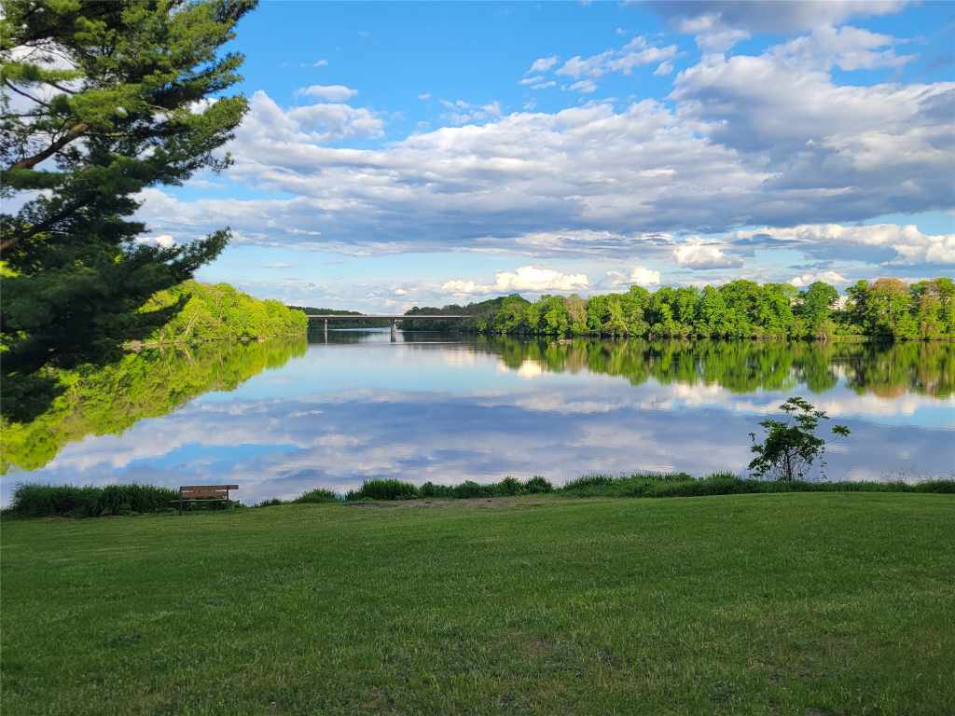
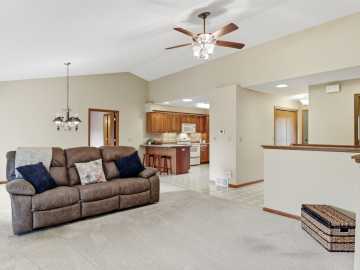
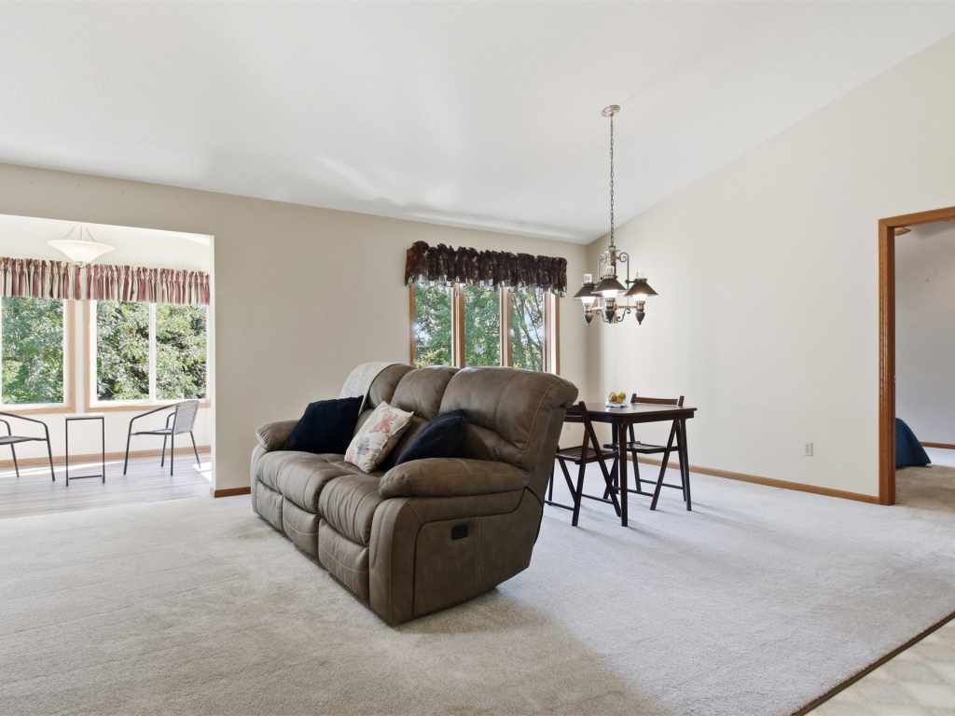
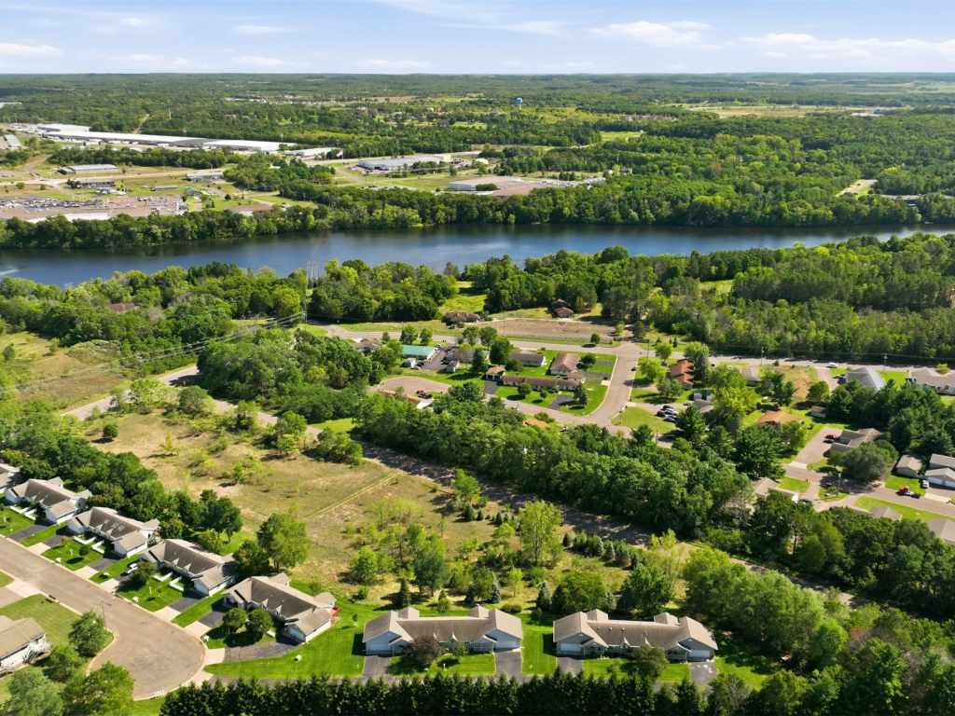
Rare opportunity to own one of only four units like this in this association. Experience the harmony of nature and convenience with this 2 BR +, 2 BA, oversized 2-car garage condo in beautiful Chippewa Falls! Just a short walk to
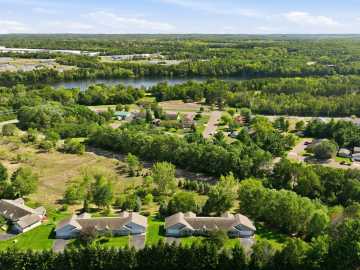
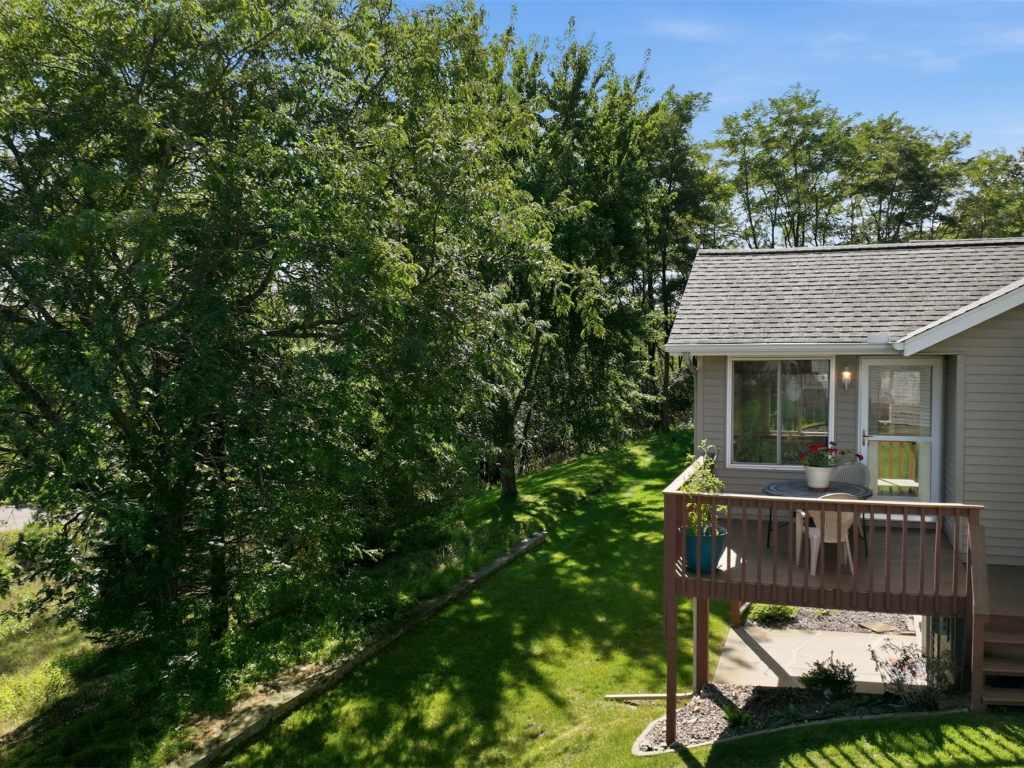
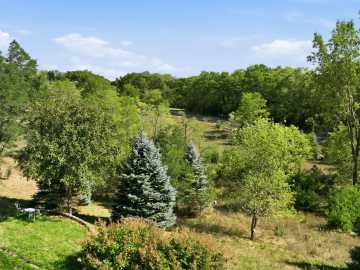
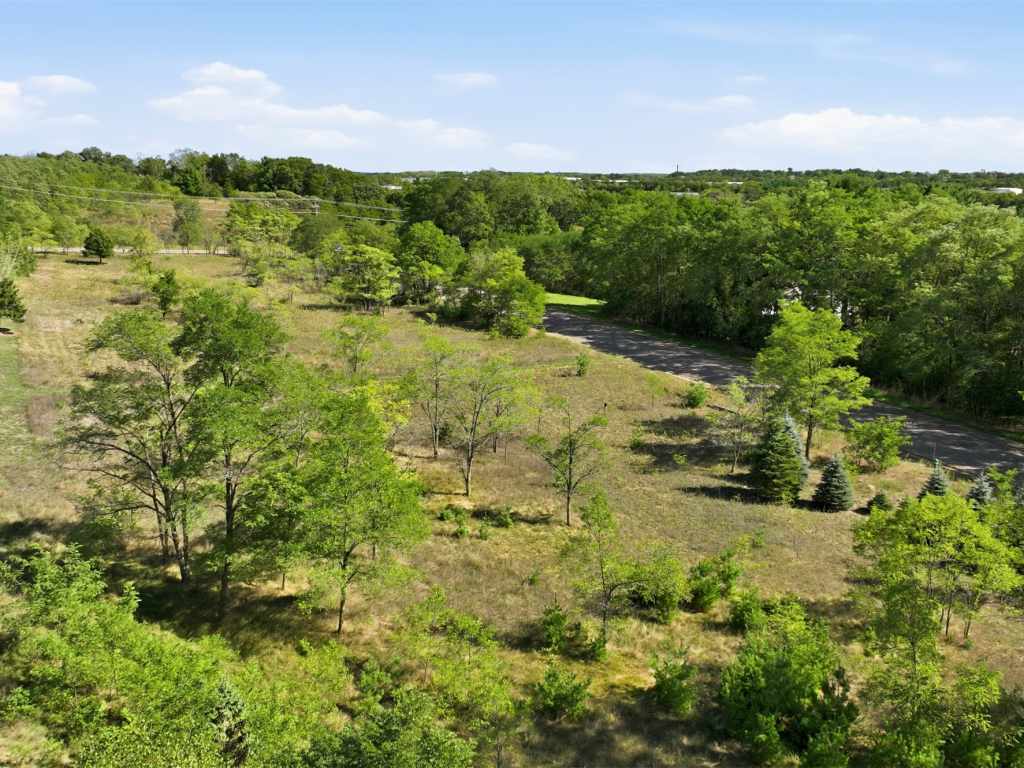
the river and walking paths, this move-in ready, one-story home backs up to association-owned land that boasts deer, turkeys, and
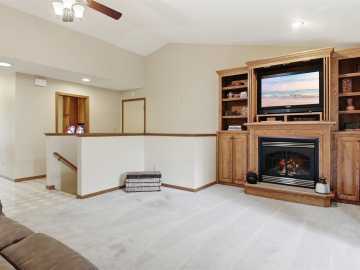
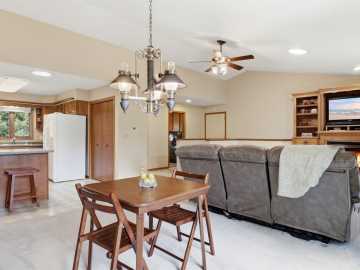
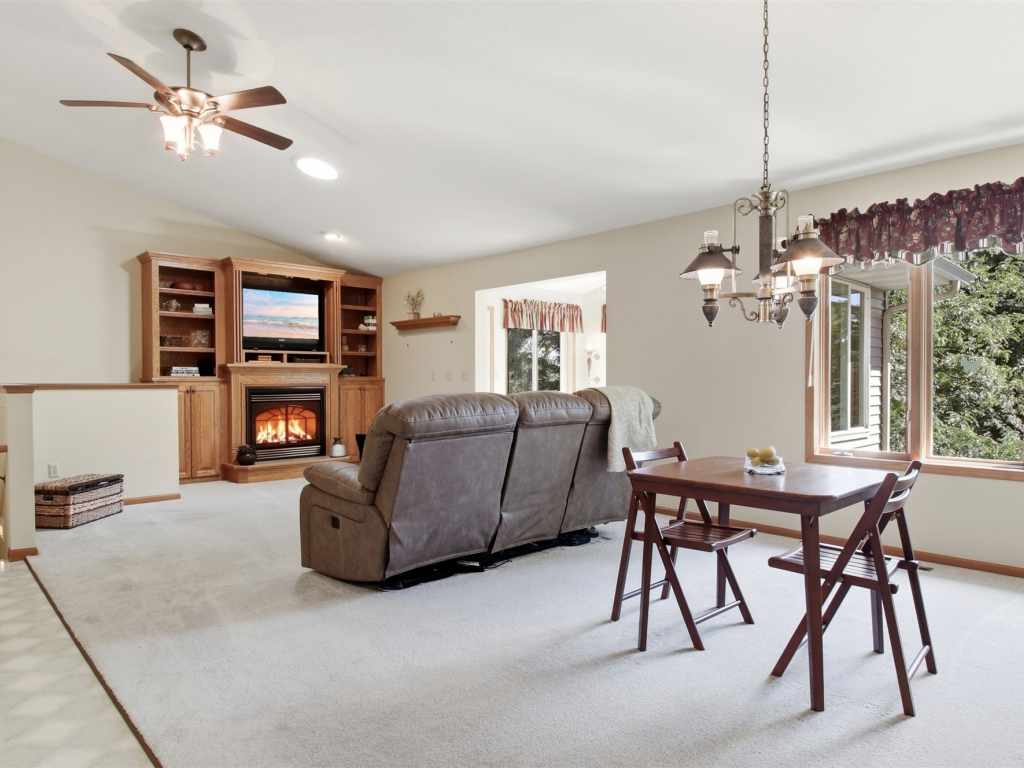
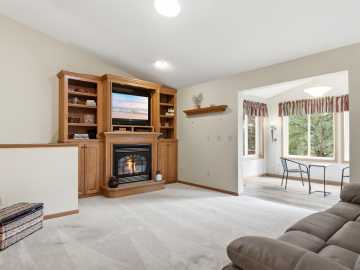
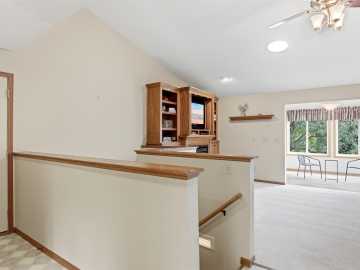
songbirds galore! Enjoy an open-concept floor plan with a great room with gorgeous gas fireplace and entertainment center with built-in shelving;
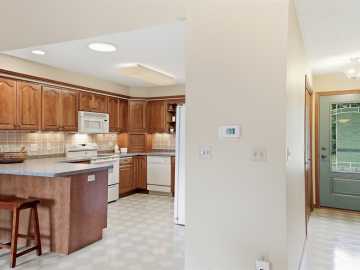
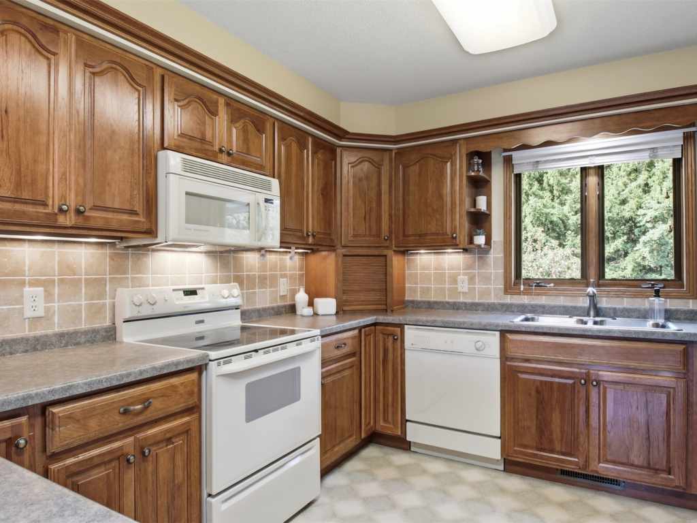
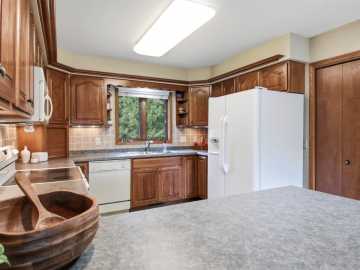
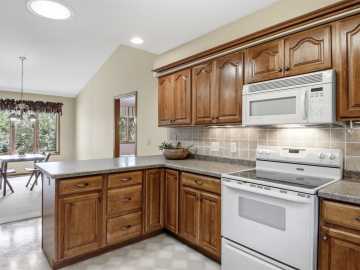
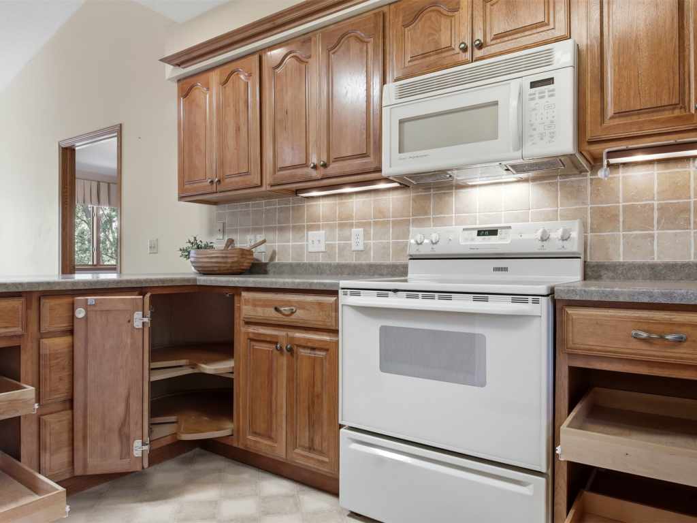
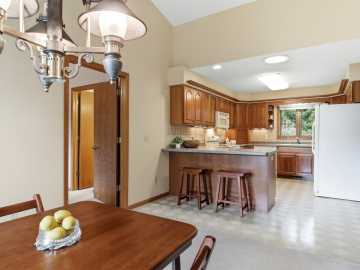
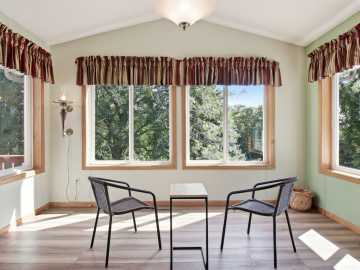
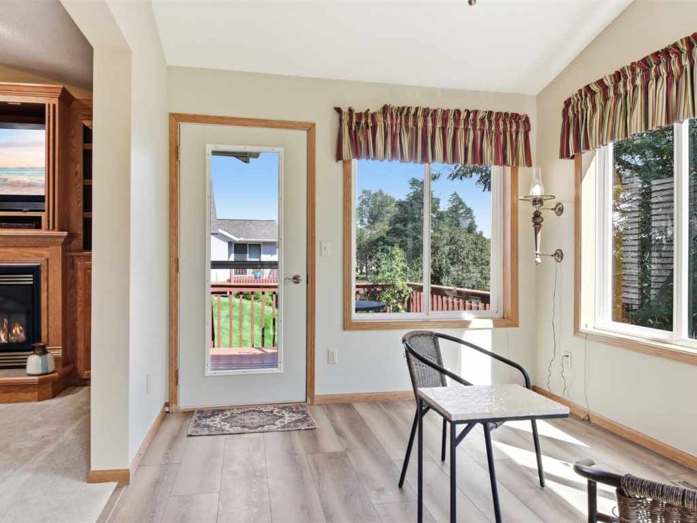
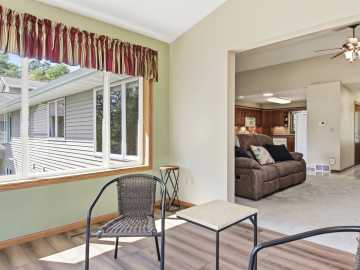
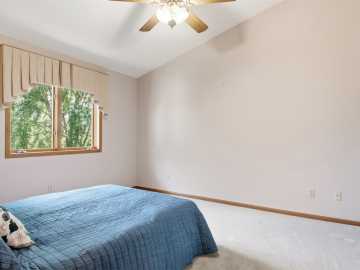
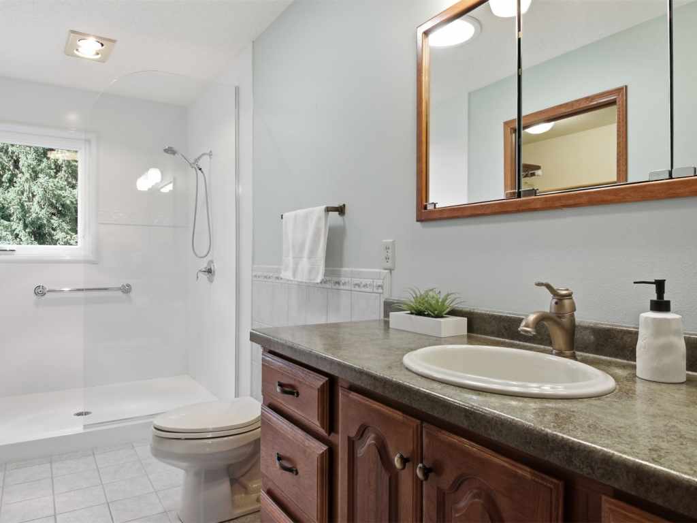
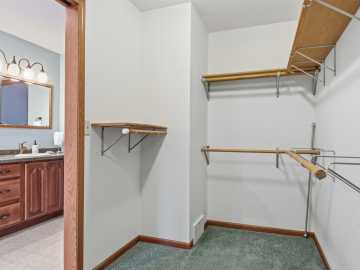
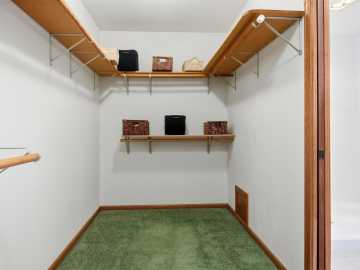
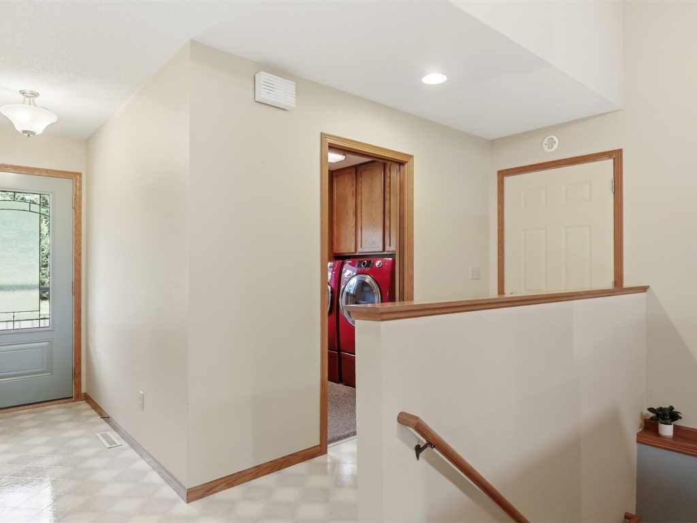
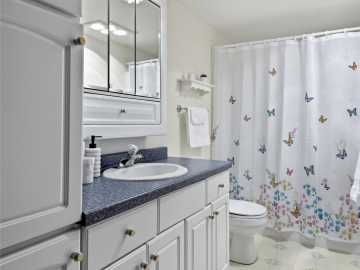
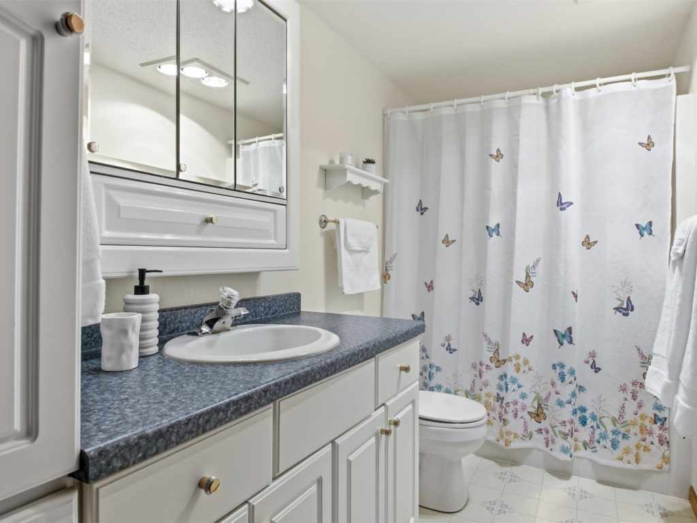
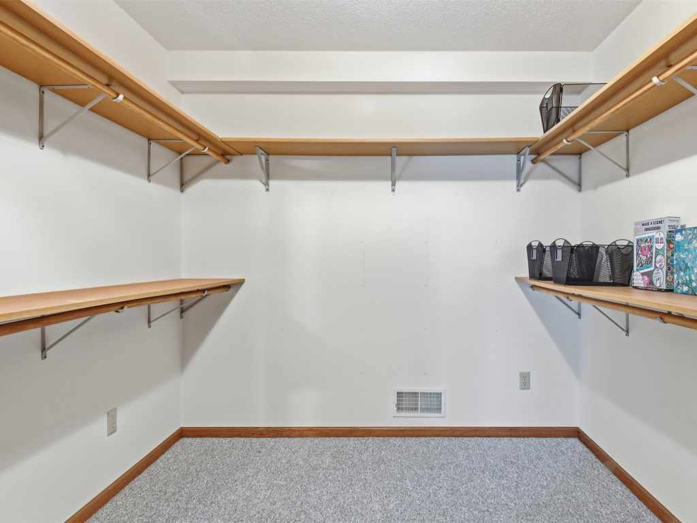
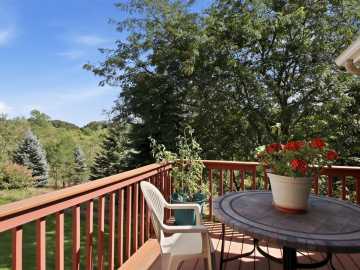
fabulous 4-season room with walk out to a sizeable deck; spacious eat-in kitchen with numerous pull-out cabinet drawers, corner cabinets with handy turntables, under cabinet lighting, decorative shelving, tile backsplash and a huge pantry; owner's suite with huge walk-in closet and updated bathroom; a main-floor
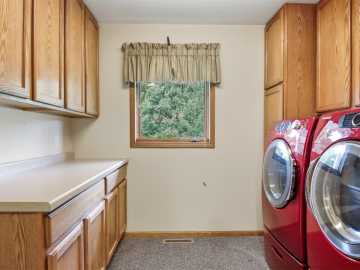
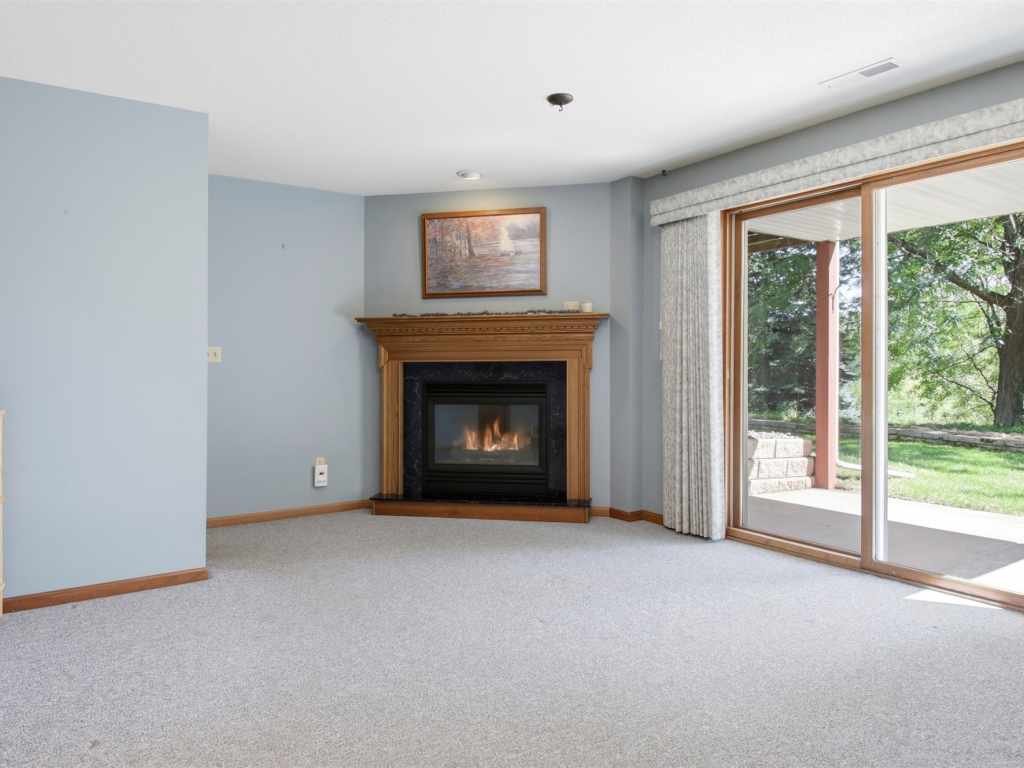
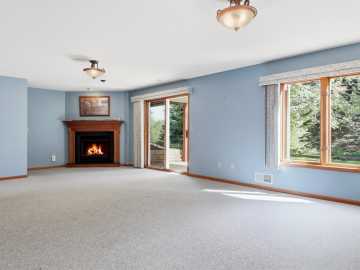
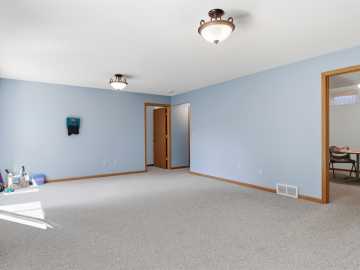
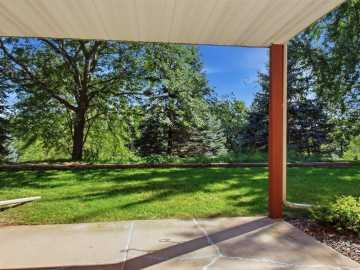
laundry has additional sizeable storage capacity. 4 solar tubes enhance natural lighting and convenience. Expansive lower level family room features a gas
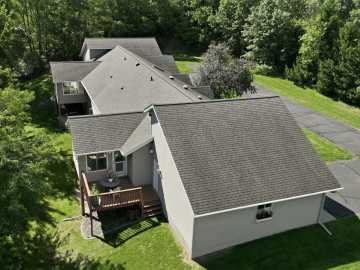
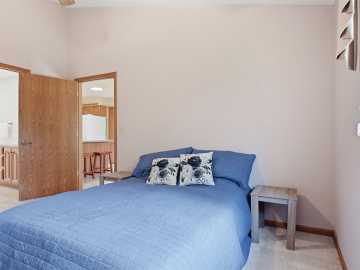
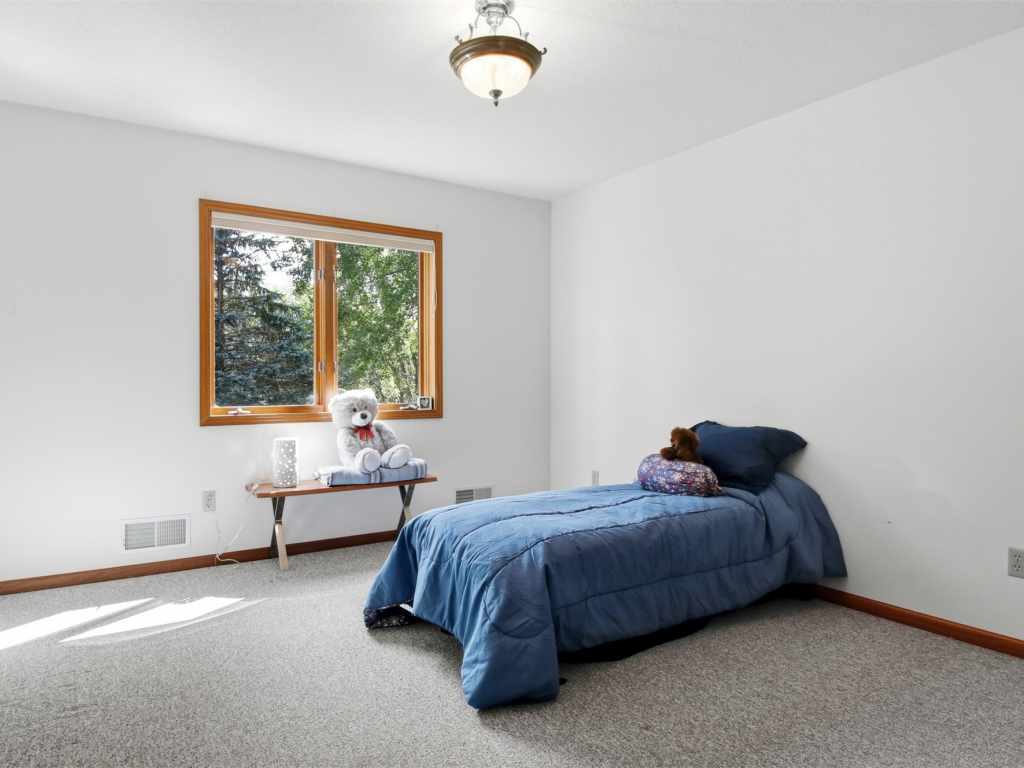
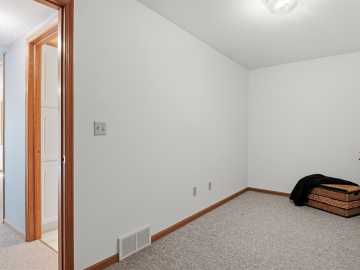
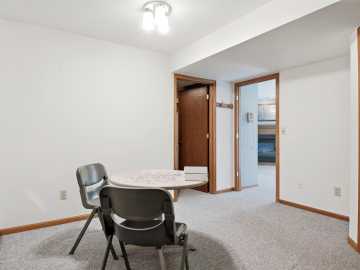
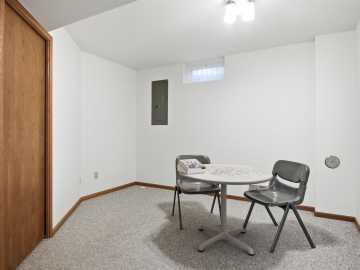
fireplace and walks out to a private, covered patio. 2nd br, full bath, office, bonus room AND bonus storage room complete the lower level.
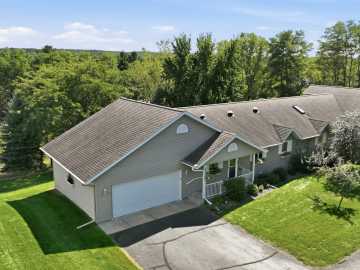
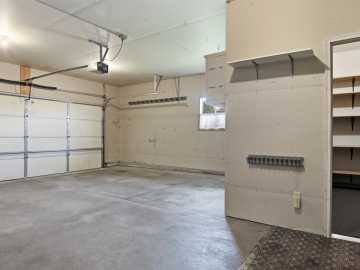
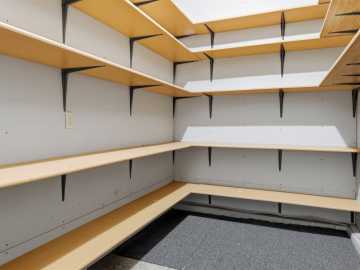
A/C new in 2023; radon mitigation installed; oversized (22x26) 2-car garage with internal storage room (7x10) and organizers! Association handles
lawn maintenance and snow removal. This home also includes a 1-year home warranty for peace of mind! This home is a rare gem, combining peace, beauty and practicality all in one package.
School District
Chippewa Falls Area Unified
2025 Property Taxes
$3,827
Directions
From Hwy 178. West on County Rd I. South on Scheidler Rd. West on Weather Ridge Rd, continue on Private Drive at the West end of cul de sac to home.
Room Information
Bedroom #1
13 x 11 | Lower
Bedroom #2
14 x 12 | Main
Bathroom #1
11 x 5 | Lower
Bathroom #2
15 x 6 | Main
Other
11 x 8 | Lower
Bonus Room
13 x 9 | Lower
Office
15 x 8 | Lower
Family Room
23 x 15 | Lower
Laundry Room
9 x 8 | Main
4 Season Room
13 x 10 | Main
Dining Area
10 x 13 | Main
Kitchen
15 x 11 | Main
Living Room
16 x 13 | Main
Features
Style
1
Electric
Circuit Breakers
Cooling
Central Air
Heating
Forced Air
Sewer
Public Sewer
Water
Public
Foundation
Poured
Patio/Deck
Composite, Concrete, Deck, Four Season, Open, Patio, Porch
Additional Info
Includes
Dryer, Dishwasher, Disposal, Microwave, Oven, Range, Refrigerator, Washer
Excludes
Sellers Personal
Listed By
Jim Shaw of Keller Williams Realty Diversified
Listed
09/18/26 and last updated 09/29/26

Based on information submitted to the MLS GRID or Trestle as of DATE and TIME. All data is obtained from various sources and may not have been verified by the broker, MLS GRID, or Trestle. All information should be independently reviewed and verified for accuracy. Properties may or may not be listed by the office/agent presenting the information. Some IDX listings have been excluded from this website. IDX information is provided exclusively for personal, non-commercial use and may not be used for any purpose other than to identify prospective properties consumers may be interested in purchasing. Information is deemed reliable but not guaranteed.
Open House
Sunday, October 04 • 1:00 PM - 3:00 PM
Calculate Your Monthly Payments
Taxes:
Estimated Payment:
$0
Total Interest:
$0
Total Amount:
$0