
(715) 833-1900
Eau Claire Real Estate
(715) 723-4663
Chippewa Falls Real Estate
(715) 967-2332
New Auburn Real Estate
(715) 288-2767
Rice Lake Real Estate
Call (844) 400-0144 today!
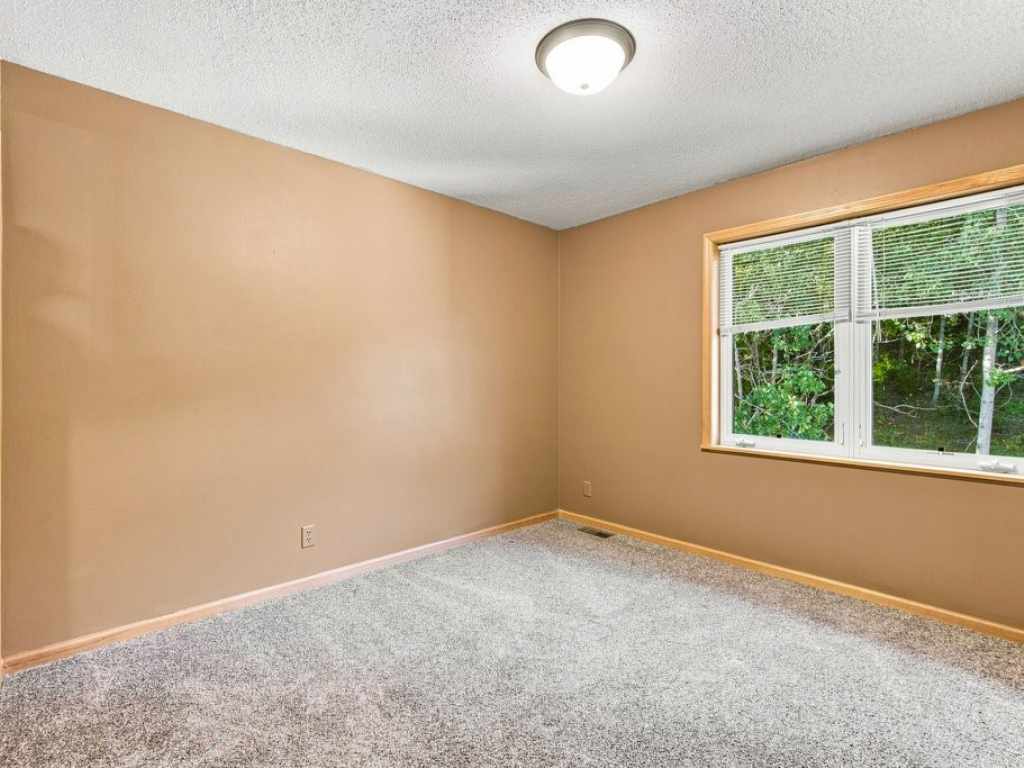

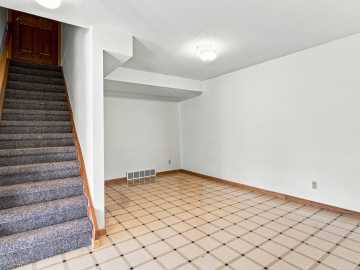
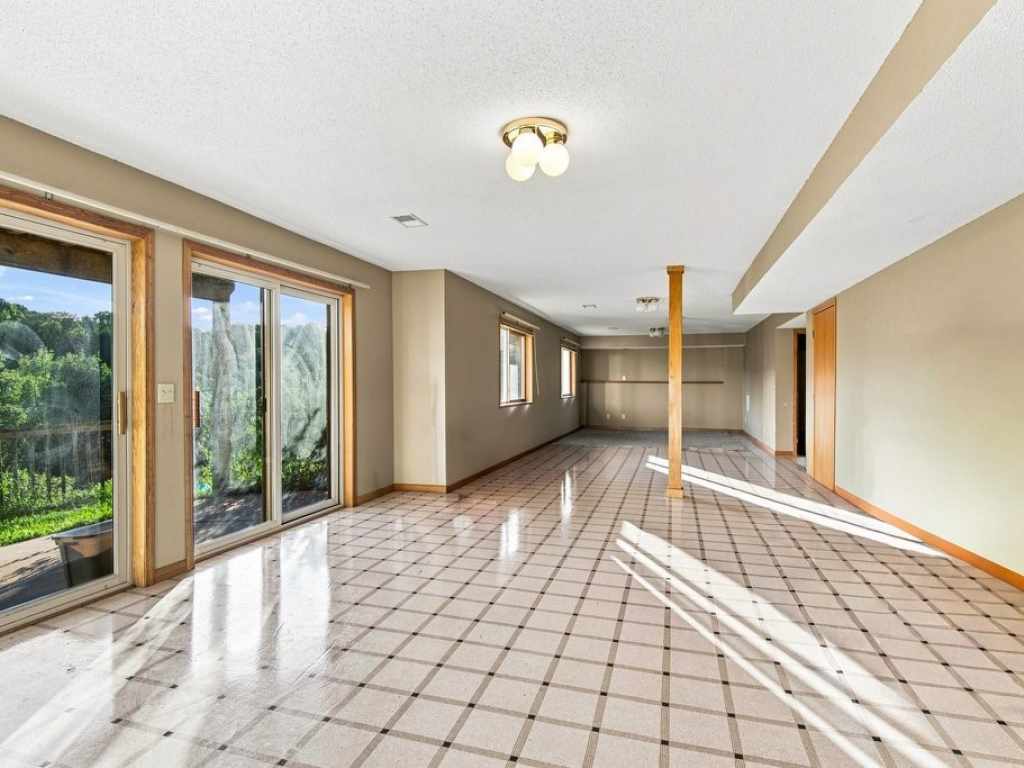
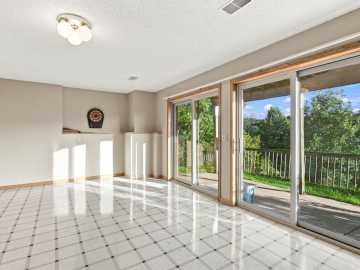
E3297 1290th Avenue
Boyceville, WI 54725
Price
$640,000
MLS #
1604940
Status
Active
3 Bedrooms
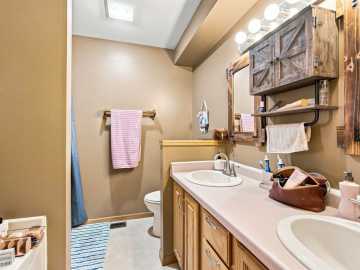
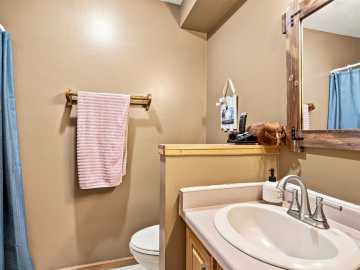
3 Full Bathrooms
1 Half Bathroom
Built in 1997
3712 Sq Ft
2-Car Garage
13.12 Acres
Dunn County
Description
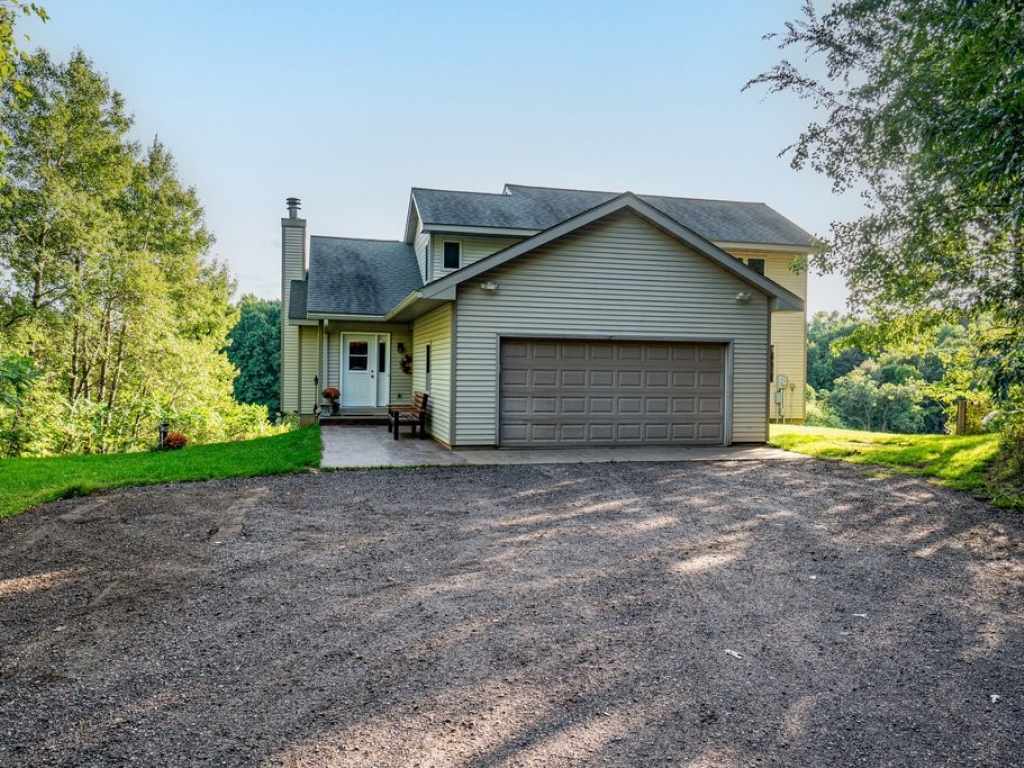
3-Bedroom Country Escape on 13 Acres!
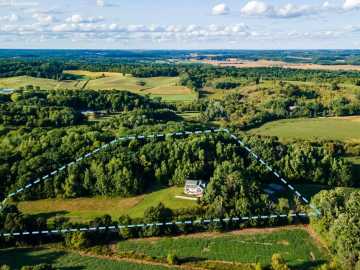
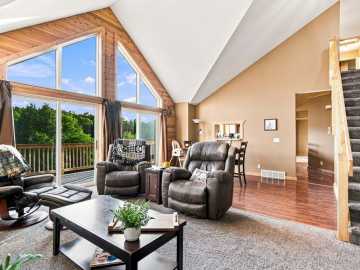
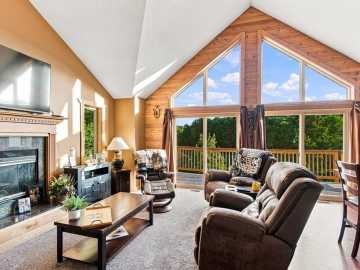
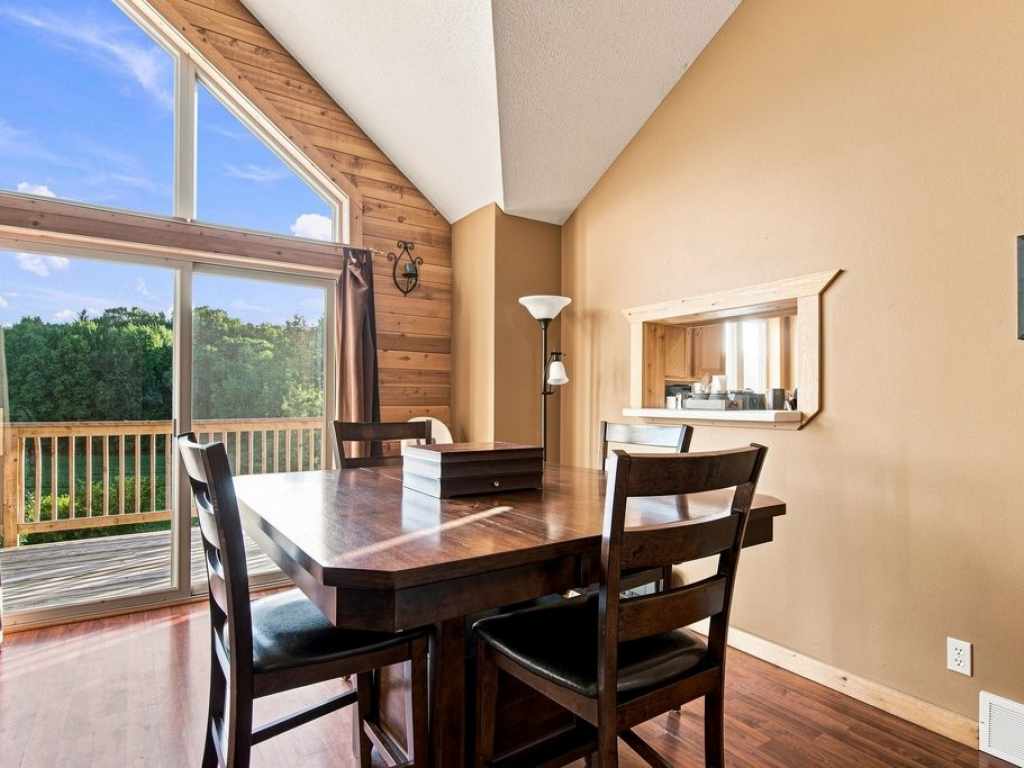
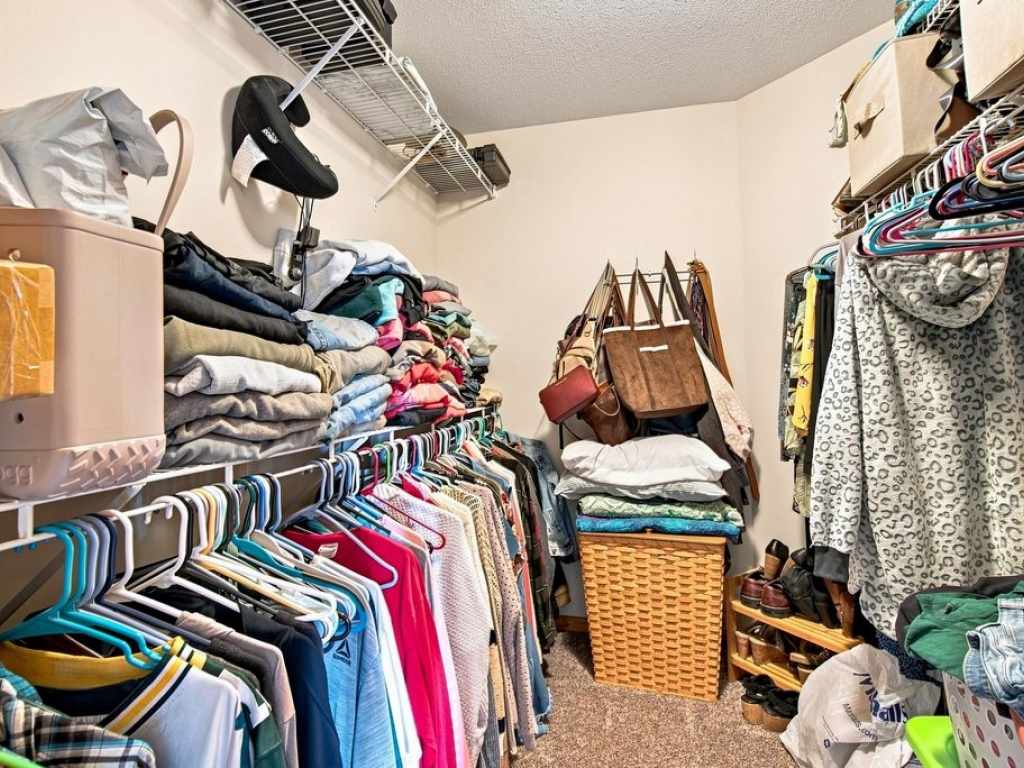
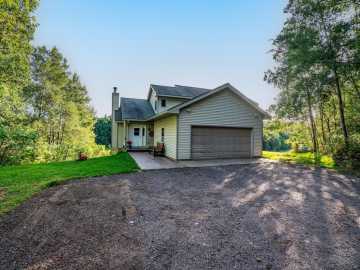
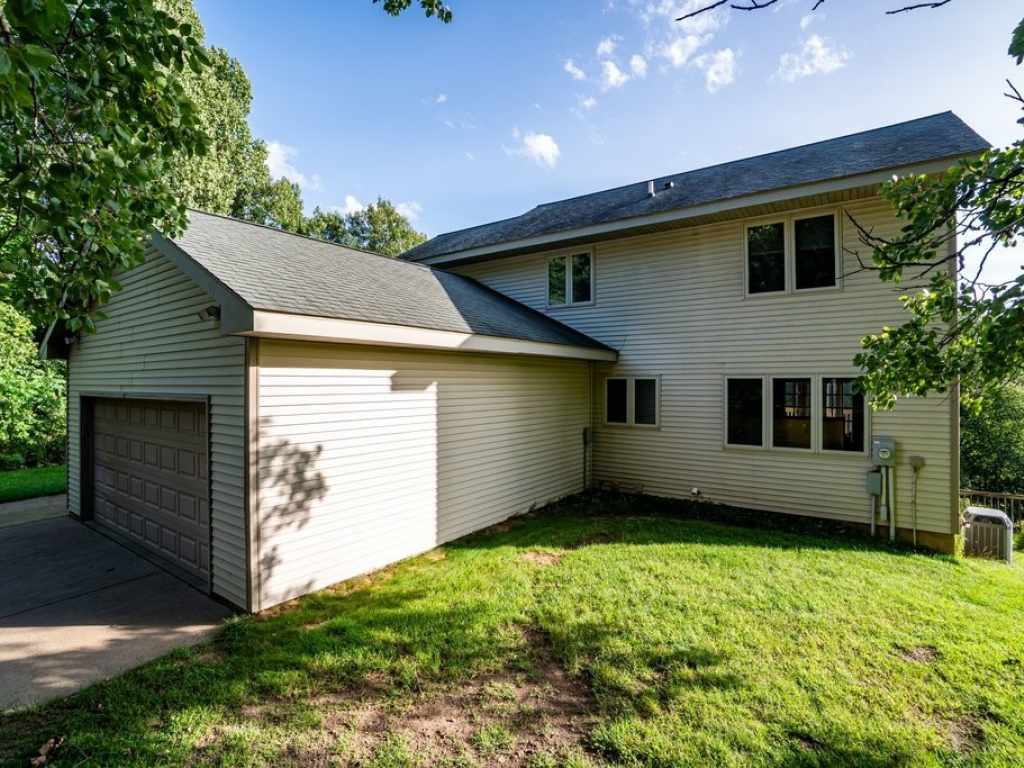
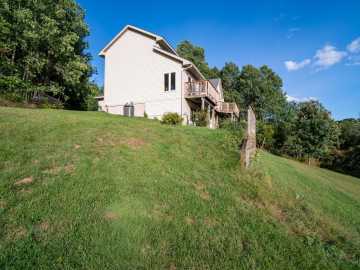
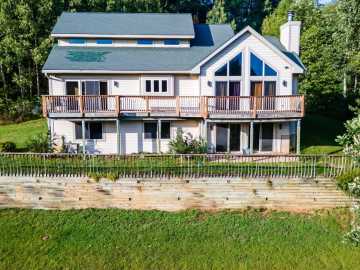
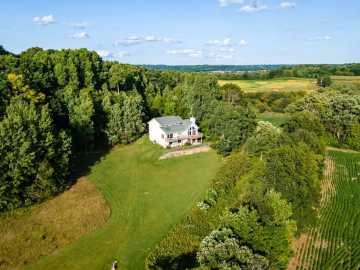
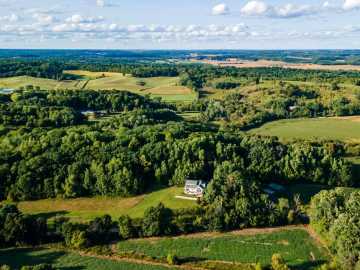
Welcome to your private country retreat! Beautifully maintained and thoughtfully designed, this unique 3-bedroom, 4-bath home is nestled on 13 peaceful acres surrounded by wooded trails, abundant wildlife, and stunning countryside views.
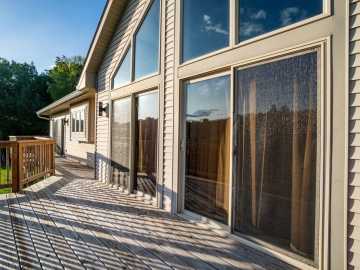
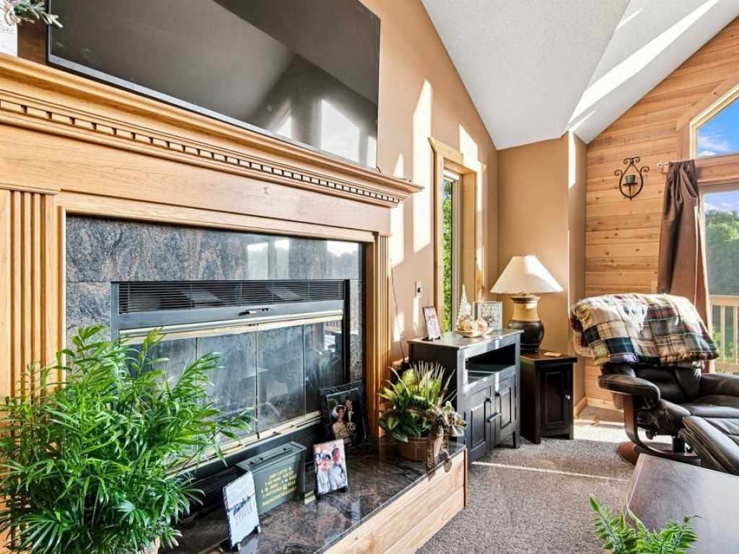
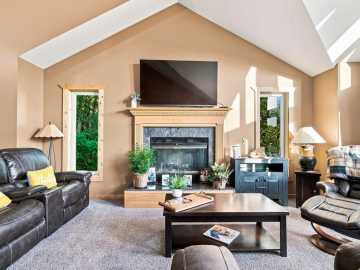
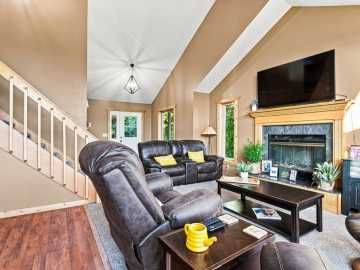
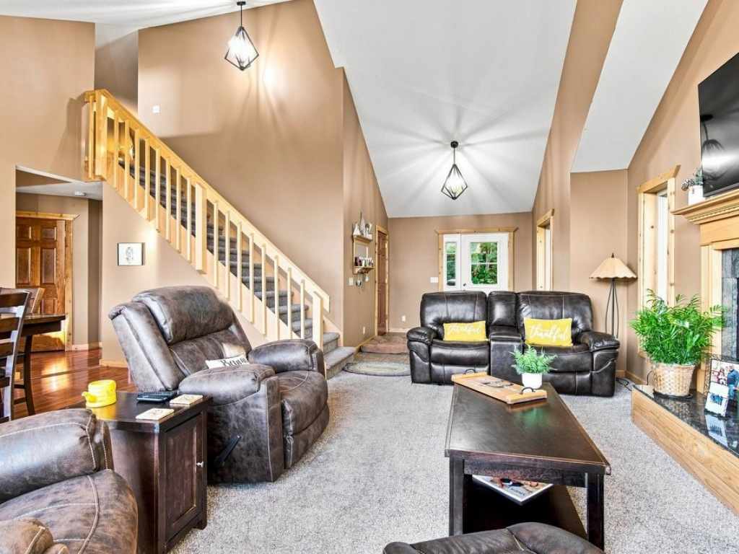
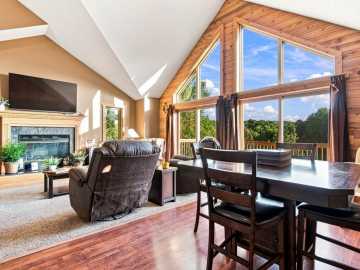
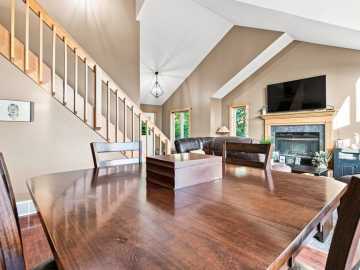
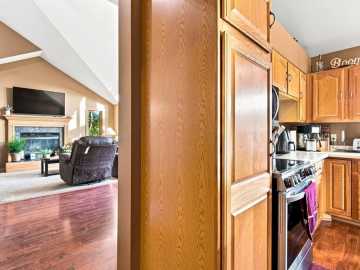
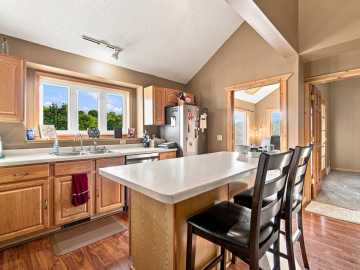
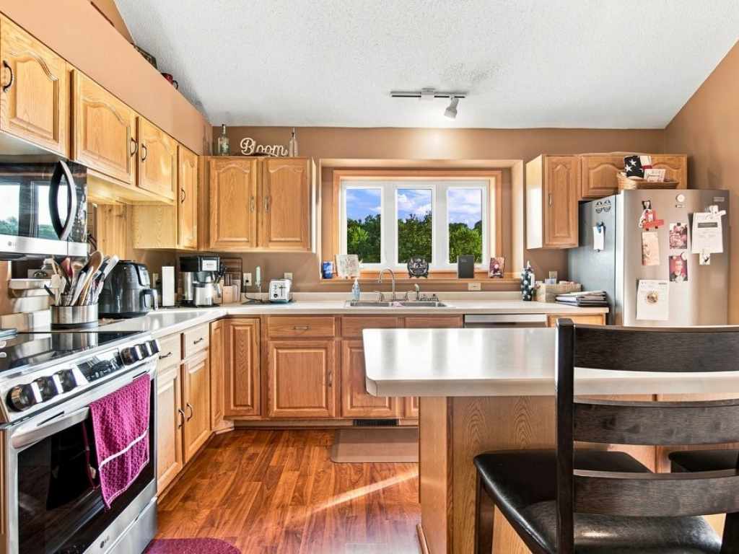
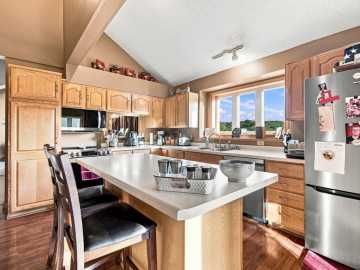
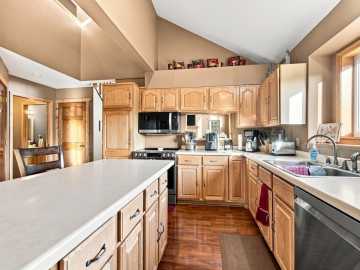
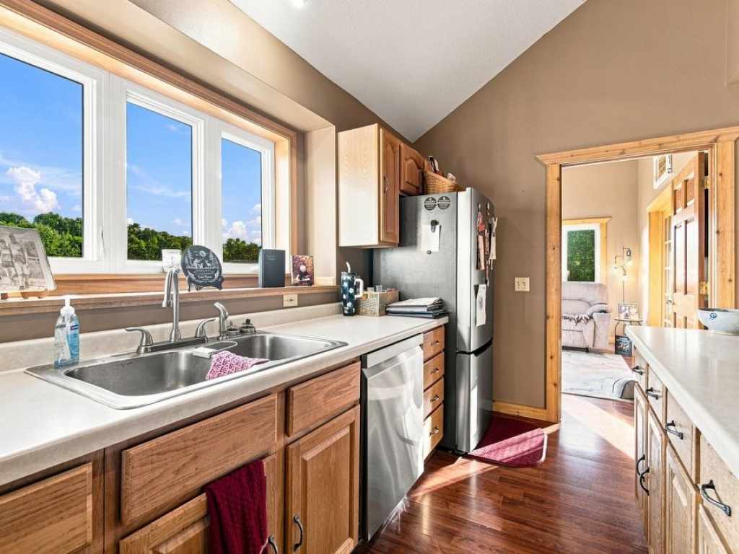
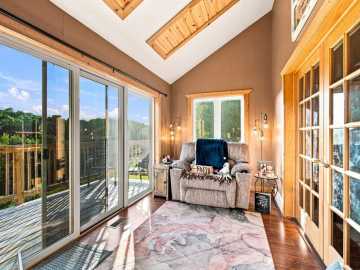
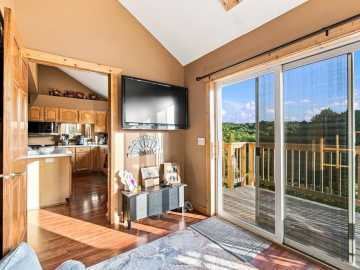
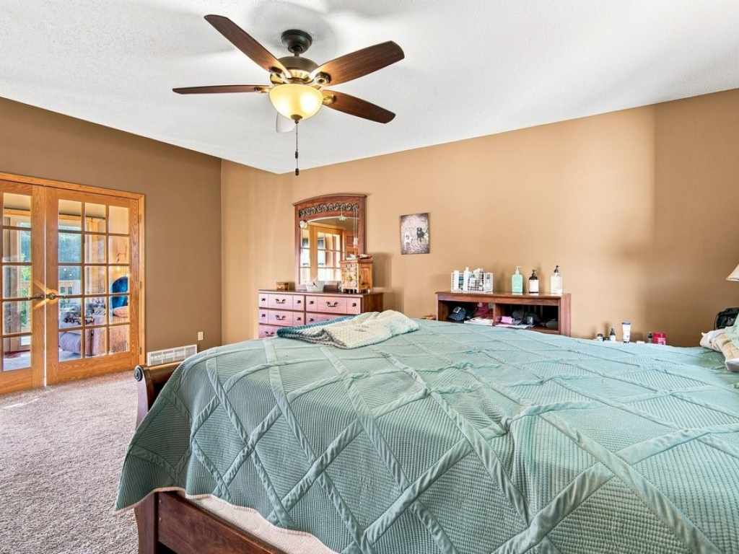
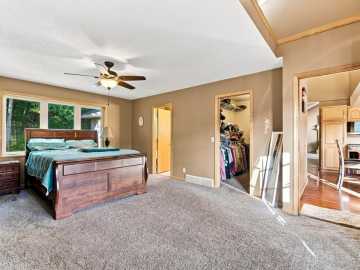
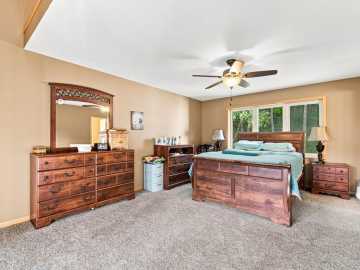
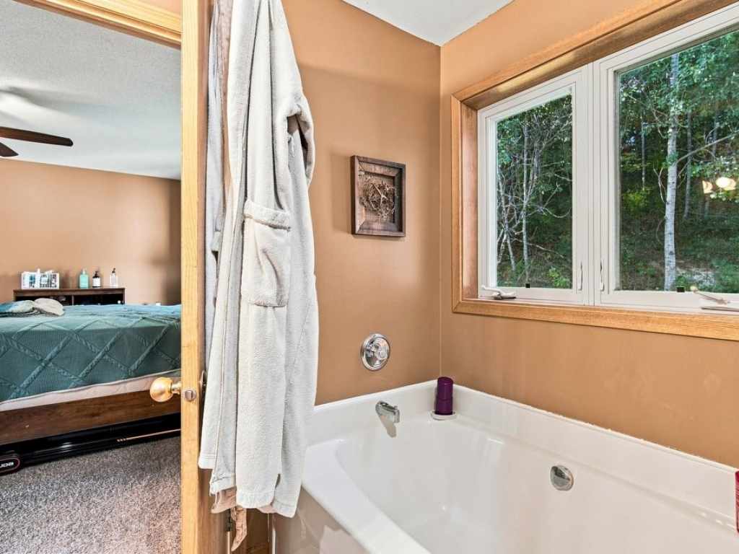
The spacious great room offers a warm and inviting gathering space complete with a cozy fireplace. The primary bedroom suite features direct access to a beautiful four-season sunroom, which can also be accessed from the kitchen. With its panoramic views, the sunroom is the perfect place to relax and enjoy the beauty of the property throughout the year.
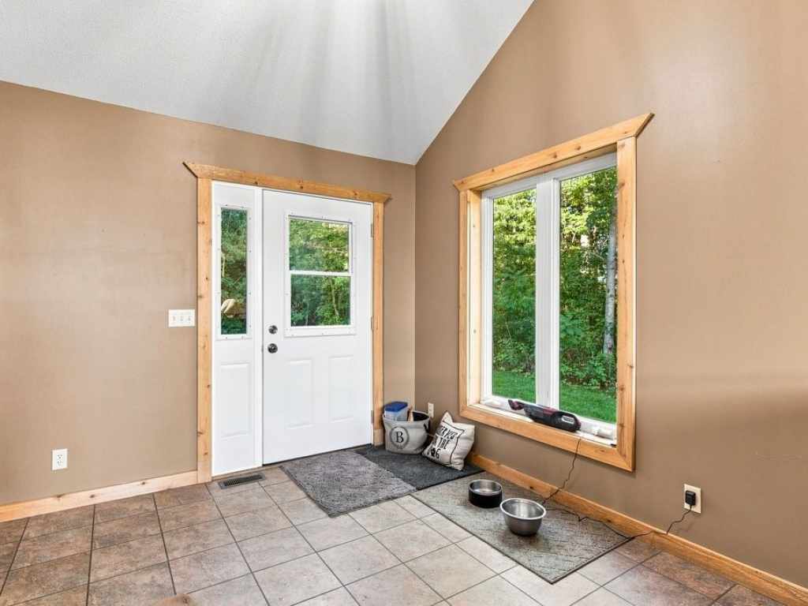
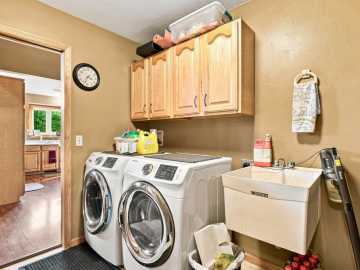
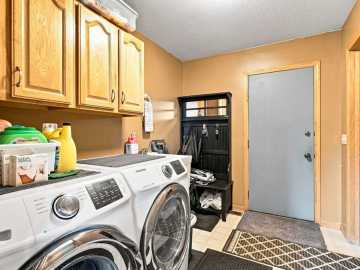
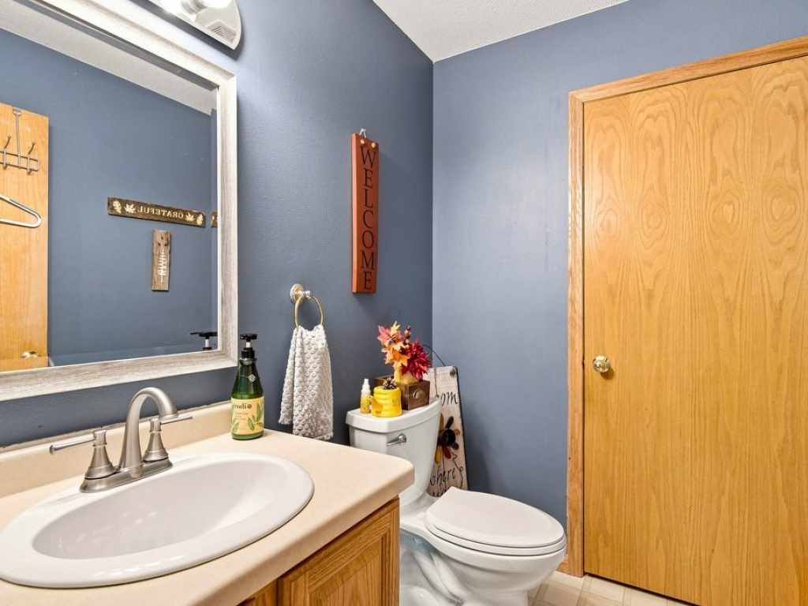
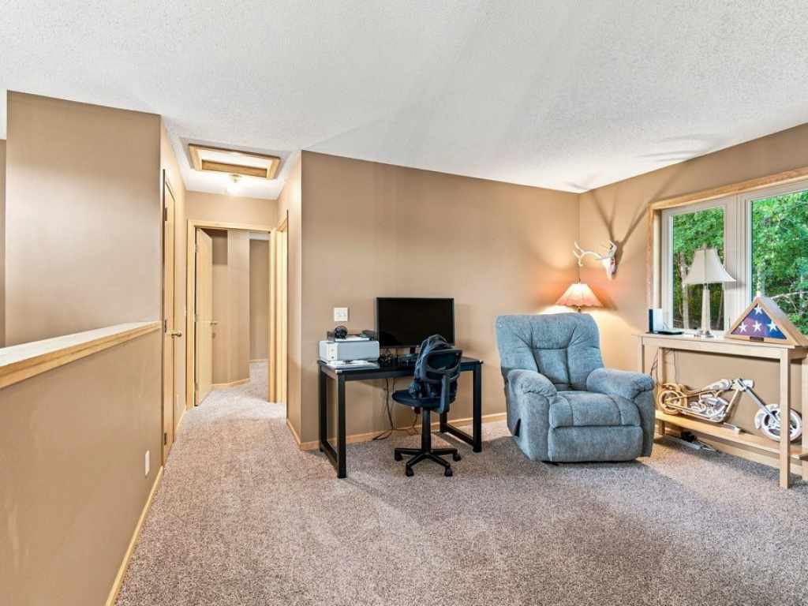
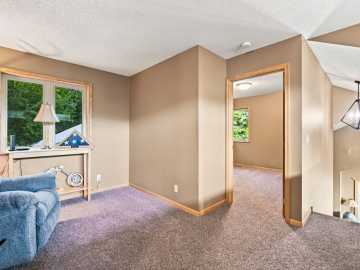
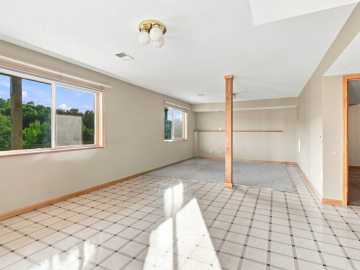
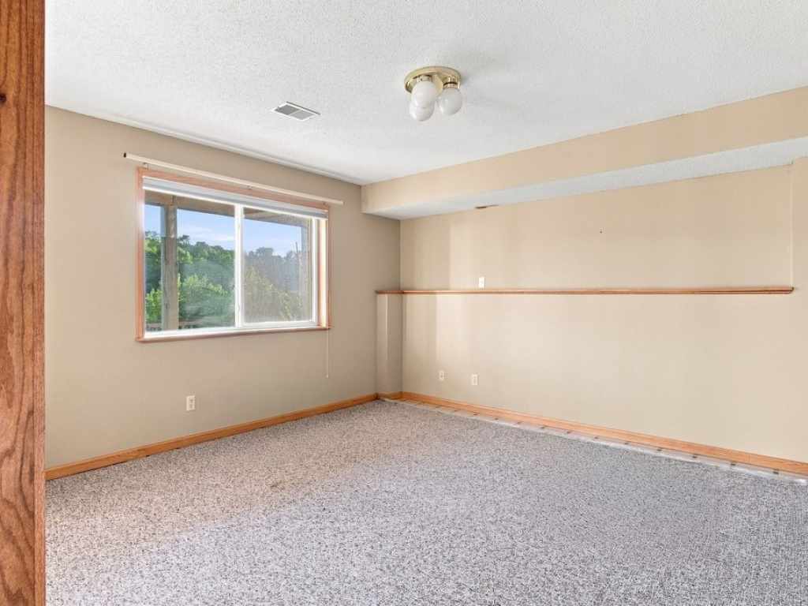
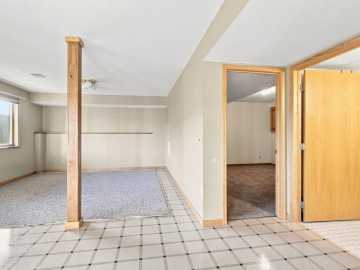
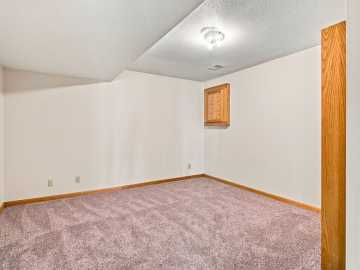
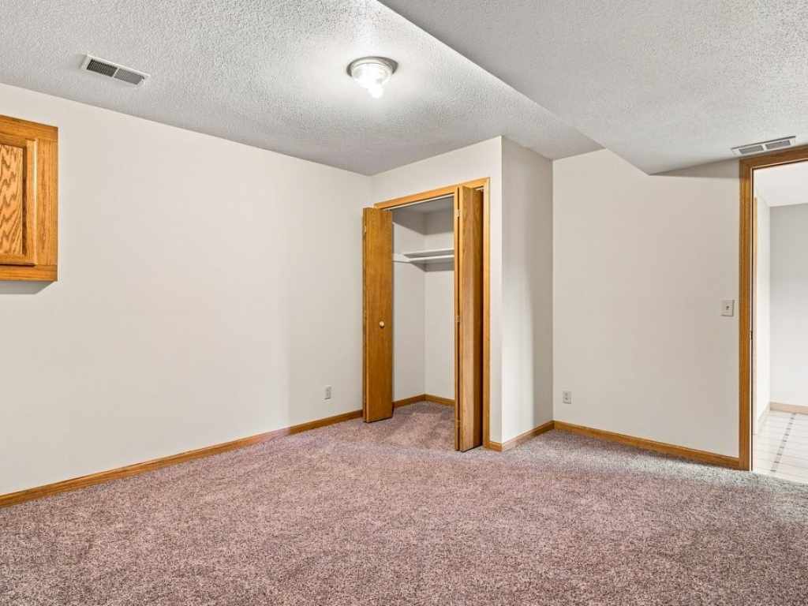
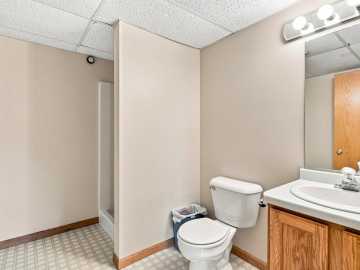
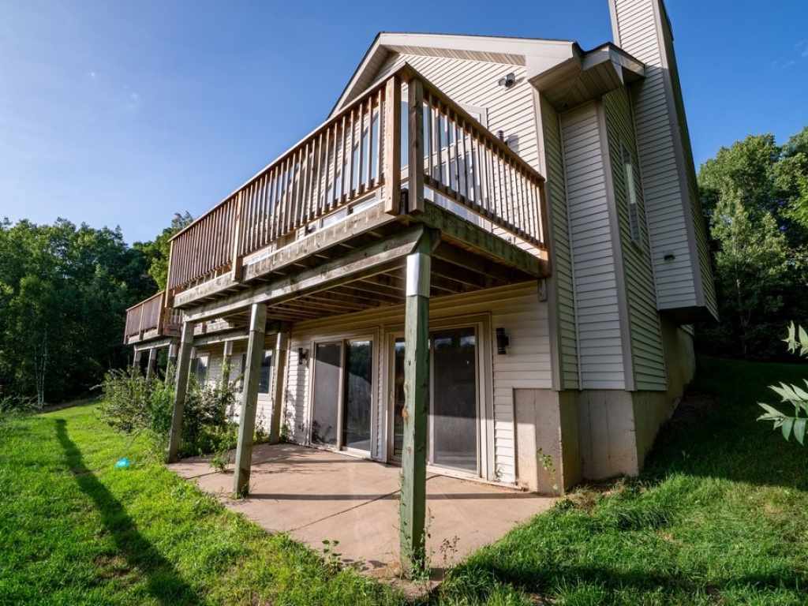
The main level includes convenient laundry/Mudd room and a half bath. Upstairs, you'll find a charming loft, two additional bedrooms, and a full bath. The fully finished walkout basement provides even more living space and offers easy access to the outdoors.
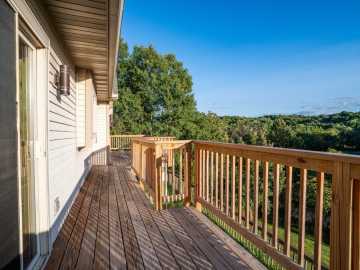
Step outside onto the expansive wraparound deck and take in breathtaking views of the surrounding countryside. Whether you're enjoying your morning coffee, entertaining guests, or simply unwinding at the end of the day, this outdoor space is sure to impress.
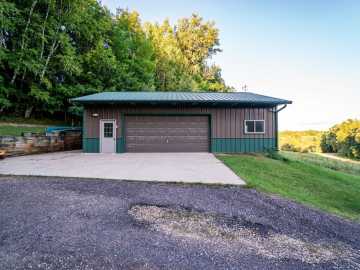
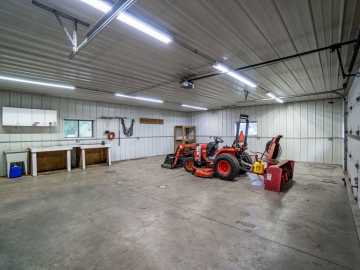
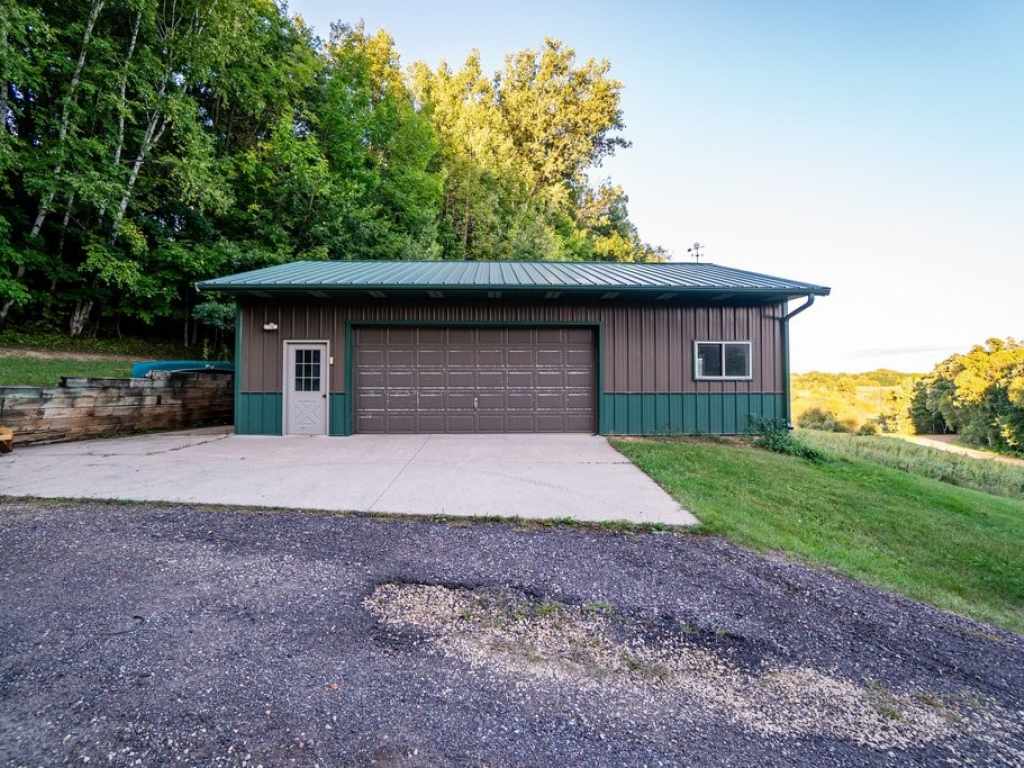
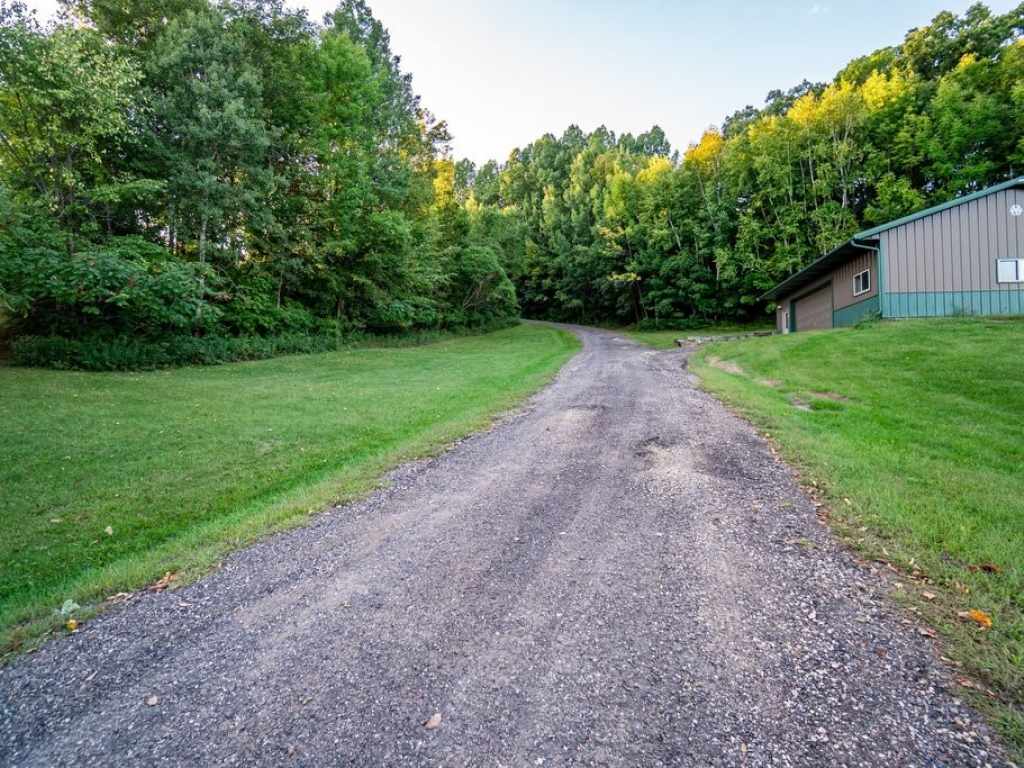
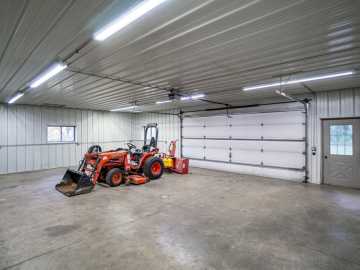
Quality construction and unique details can be found throughout the home. For those needing additional workspace or storage, the insulated and heated 40' x 30' pole shed offers exceptional versatility—perfect for equipment, hobbies, storage, or a workshop.
If privacy, serenity, nature, and peaceful wooded countryside are what you're looking for, this exceptional property is ready to welcome you home. Pre-Inspected home.
School District
Boyceville Community
2025 Property Taxes
$5,917
Directions
Hwy 25N, Hwy 64 West, N on County Road F, Left on 1300th, Left onto 1290th Ave.
Room Information
Bedroom #1
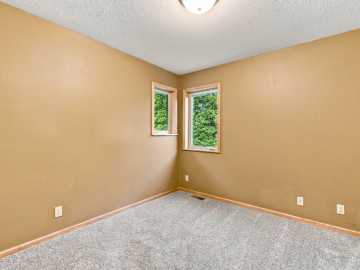
10 x 9 | Upper
Bedroom #2
10 x 10 | Upper
Bedroom #3
19 x 13 | Main
Bathroom #1
8 x 9 | Lower
Bathroom #2
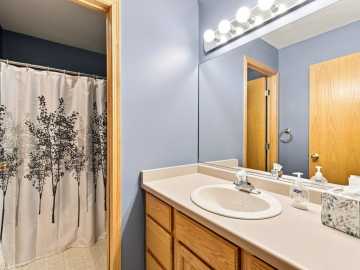
9 x 5 | Upper
Bathroom #3
7 x 6 | Main
Bathroom #4
8 x 8 | Main
Rec Room
16 x 11 | Lower
Bonus Room
15 x 13 | Lower
Family Room
49 x 13 | Lower
Loft
13 x 12 | Upper
Entry/Foyer
10 x 10 | Main
Laundry Room
10 x 7 | Main
4 Season Room
8 x 13 | Main
Kitchen
14 x 12 | Main
Dining Room
13 x 7 | Main
Living Room
22 x 15 | Main
Features
Style
1
Electric
Circuit Breakers
Cooling
Central Air
Heating
Forced Air
Sewer
Septic Tank
Water
Well
Foundation
Poured
Out Buildings
Outbuilding
Patio/Deck
Concrete, Deck, Patio
Additional Info
Includes
Dryer, Dishwasher, Gas Water Heater, Microwave, Other, Oven, Range, Refrigerator, See Remarks, Washer
Listed By
Shelley Watkins of RE/MAX Results~Menomonie
Listed
09/11/26 and last updated 09/27/26

Based on information submitted to the MLS GRID or Trestle as of DATE and TIME. All data is obtained from various sources and may not have been verified by the broker, MLS GRID, or Trestle. All information should be independently reviewed and verified for accuracy. Properties may or may not be listed by the office/agent presenting the information. Some IDX listings have been excluded from this website. IDX information is provided exclusively for personal, non-commercial use and may not be used for any purpose other than to identify prospective properties consumers may be interested in purchasing. Information is deemed reliable but not guaranteed.
Open House
Saturday, October 03 • 11:00 AM - 1:00 PM
Calculate Your Monthly Payments
Taxes:
Estimated Payment:
$0
Total Interest:
$0
Total Amount:
$0