
(715) 833-1900
Eau Claire Real Estate
(715) 723-4663
Chippewa Falls Real Estate
(715) 967-2332
New Auburn Real Estate
(715) 288-2767
Rice Lake Real Estate
Call (844) 400-0144 today!
12814 92nd Street
Bloomer, WI 54724
Price
$660,000
MLS #
1603847
Status
Active w/ Offer
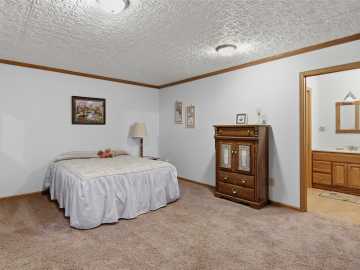
4 Bedrooms
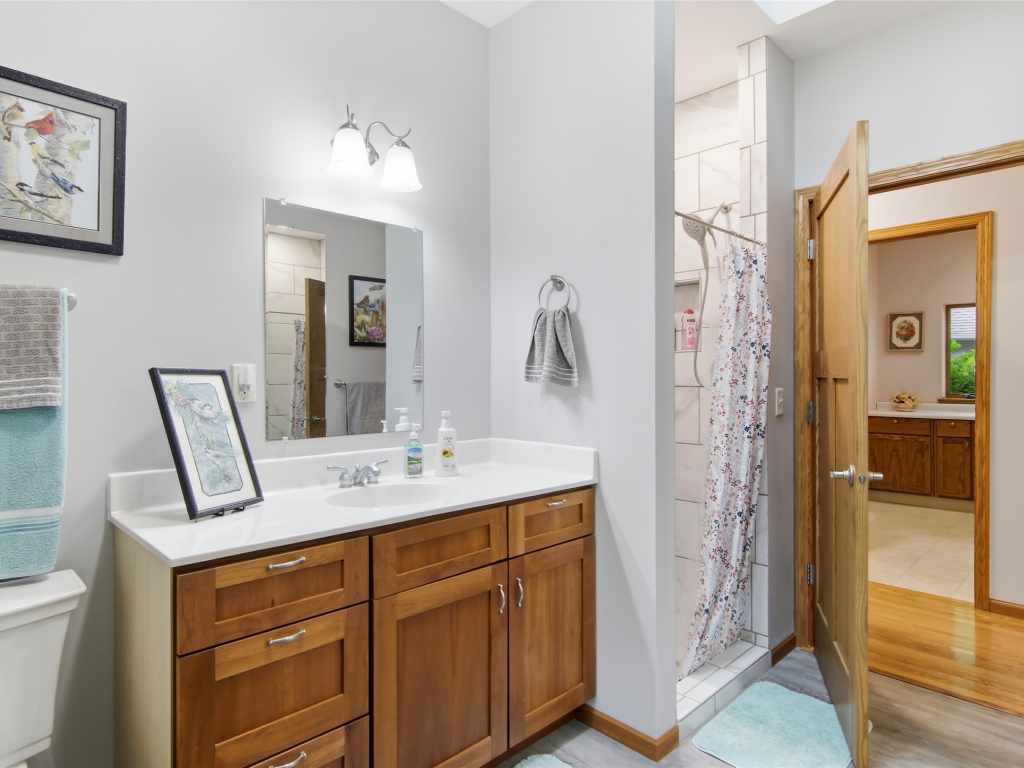
2 Full Bathrooms
1 Half Bathroom
Built in 2005
2419 Sq Ft
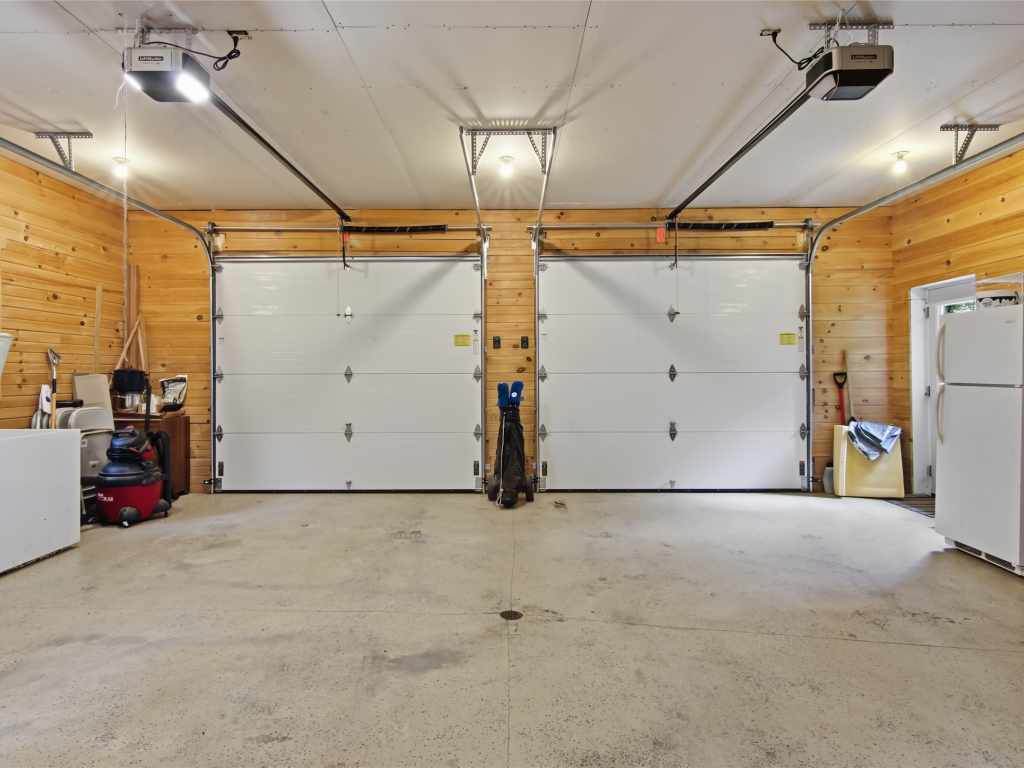
4-Car Garage
2.43 Acres
Chippewa County
Description
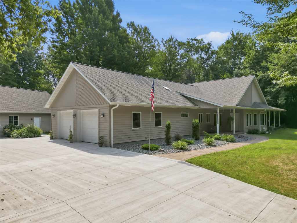
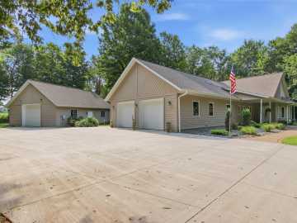
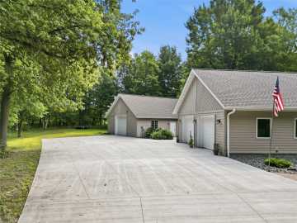
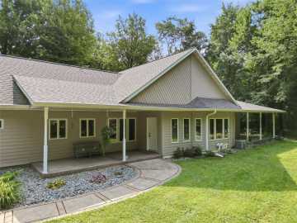
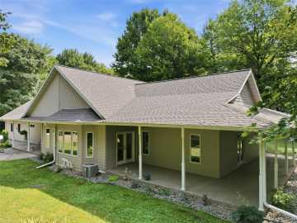
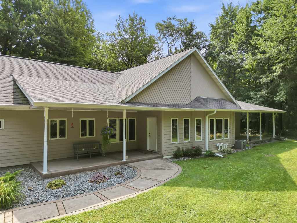
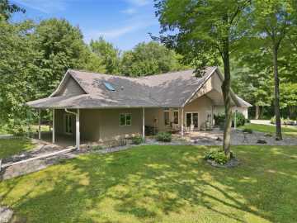
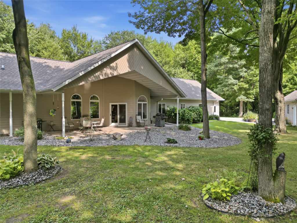
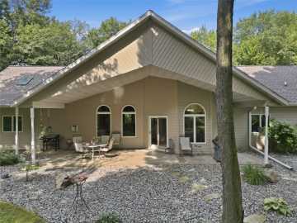
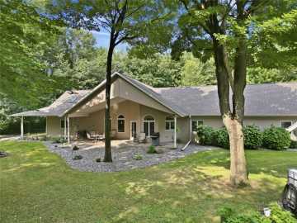
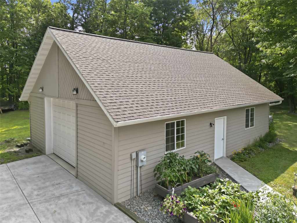
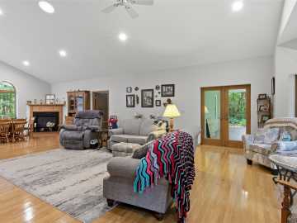
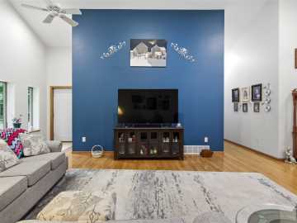
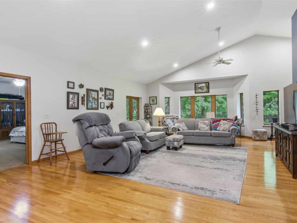
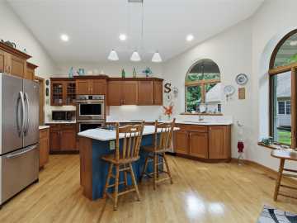
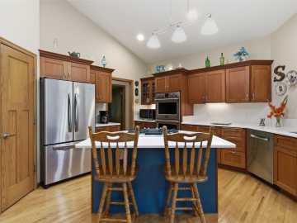
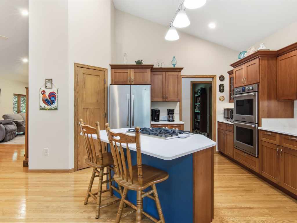
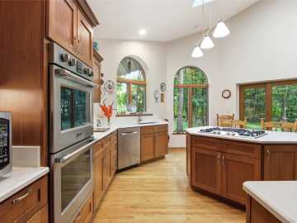
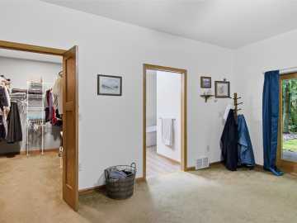
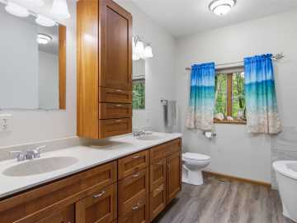
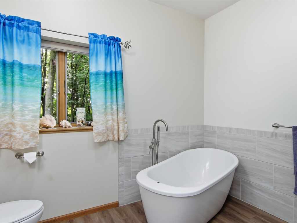
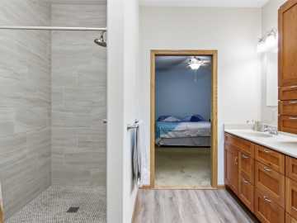
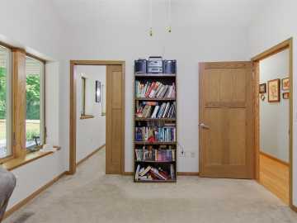
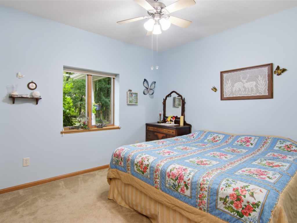
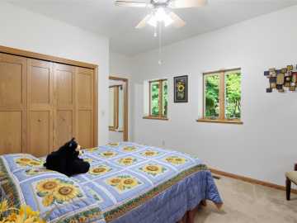
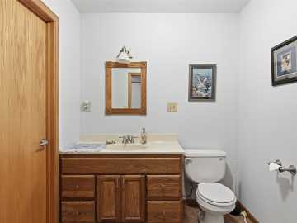
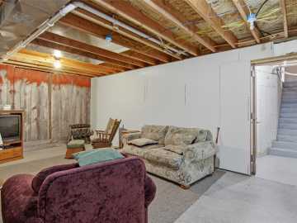
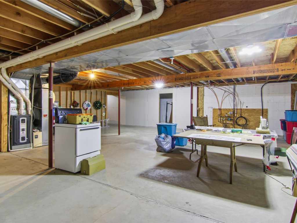
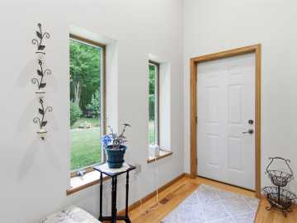
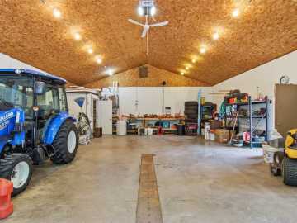
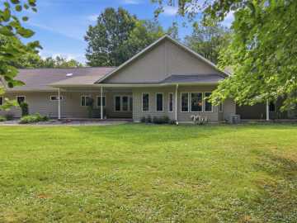
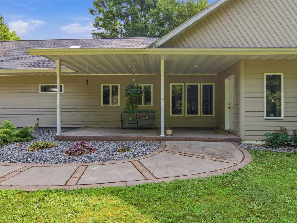
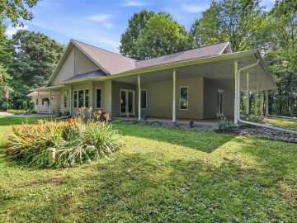
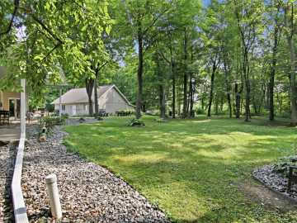
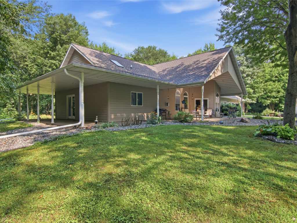
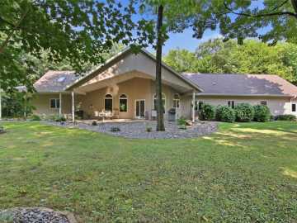
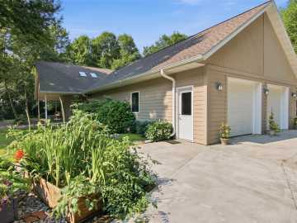
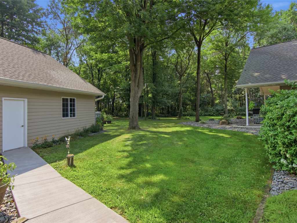
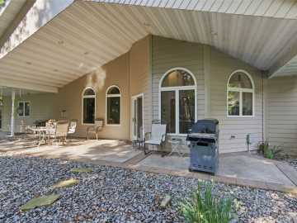
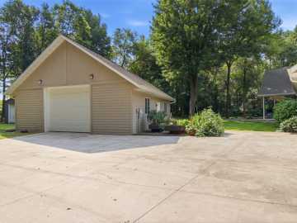
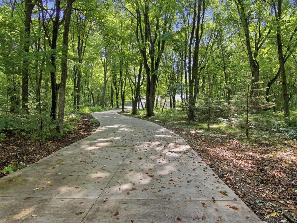
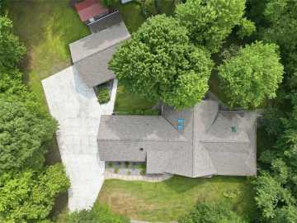
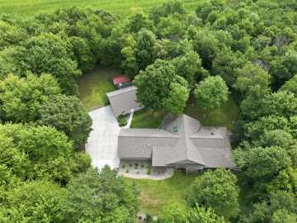
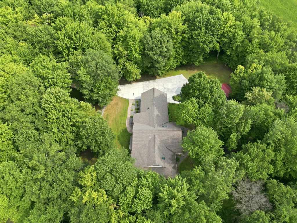
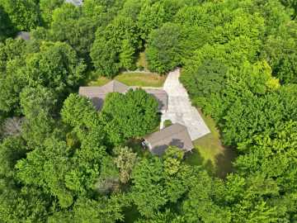
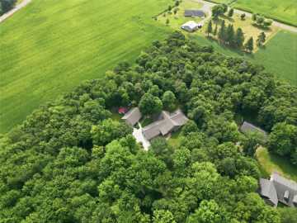
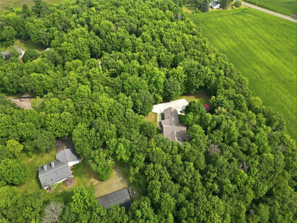
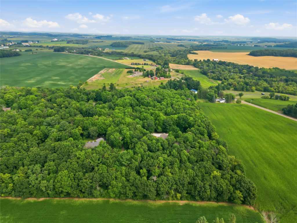
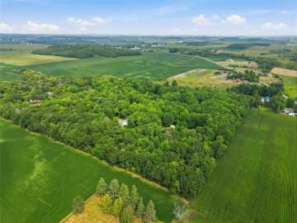
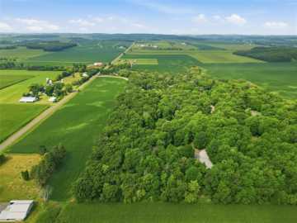
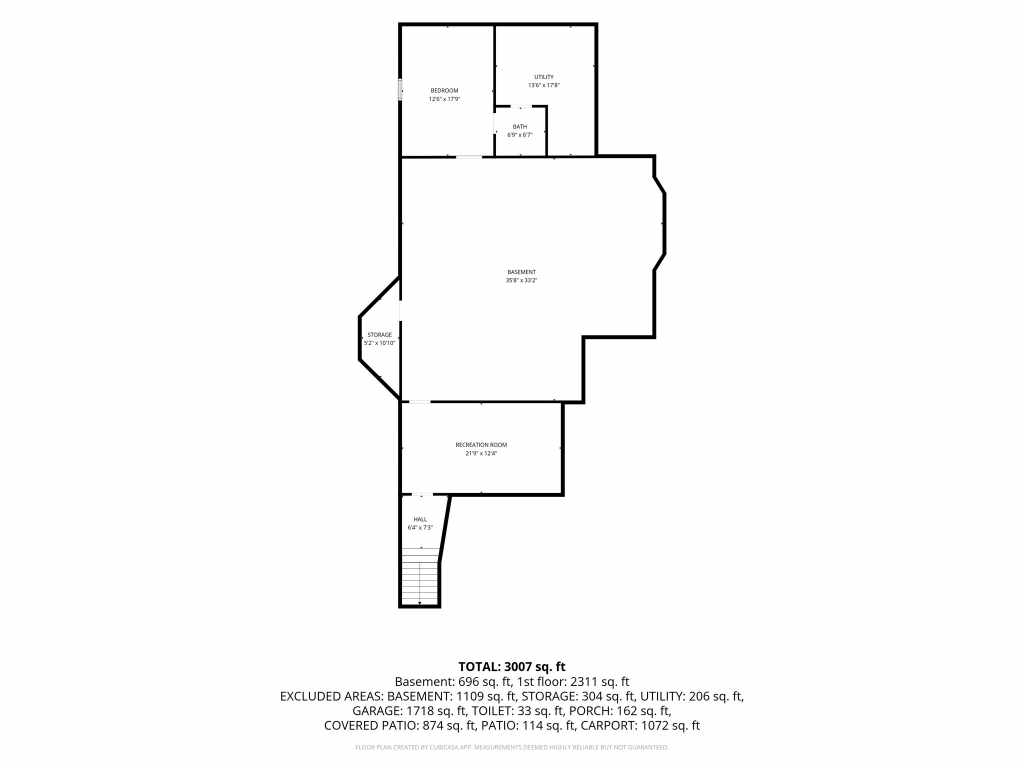
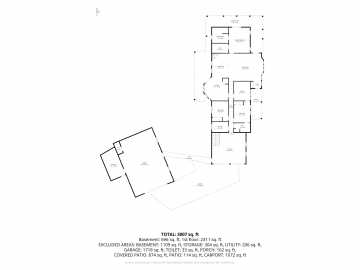
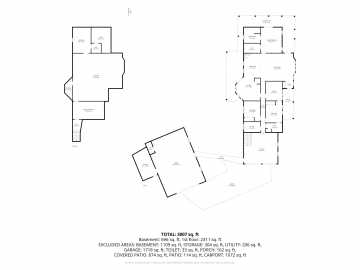
Pre Inspected private retreat at the end of a quiet cul-de-sac on 2.45 acres. This well-maintained property features 4 bedrooms, 2.5 bathrooms, a heated 2-car attached garage, and a heated 2+ car detached workshop complete with a toilet, perfect for hobbies, storage, or a home business. A wraparound covered porch, accessible from three separate patio doors, creates an exceptional outdoor living space that's perfect for entertaining, relaxing, or enjoying the peaceful surroundings. Inside the spacious kitchen features beautiful cherry cabinetry, quartz countertops, a pantry, and an open layout that flows seamlessly into the main living areas. This turnkey home has been extensively updated, including the roof on both the home and detached garage, concrete driveway, boiler, furnace, and beautifully updated bathrooms. (See the attached improvements list for a complete list of updates.) Natural light fills the home, creating a warm and inviting atmosphere throughout. The flexible floor plan offers excellent potential for multi-generational living, while the unfinished lower level provides outstanding opportunity to expand the living space to fit your needs. Enjoy the privacy of country living with the convenience of a move-in-ready home where the major improvements have already been completed. ICF constructed home.
School District
Bloomer
2025 Property Taxes
$5,063
Directions
Hwy 53 to Tilden Exit (Cty Hwy Q), E on Q, N on Cty Hwy C, N on 92nd St to end of cul-de-sac.
Room Information
Bedroom #1
17 x 13 | Lower
Bedroom #2
14 x 11 | Main
Bedroom #3
13 x 11 | Main
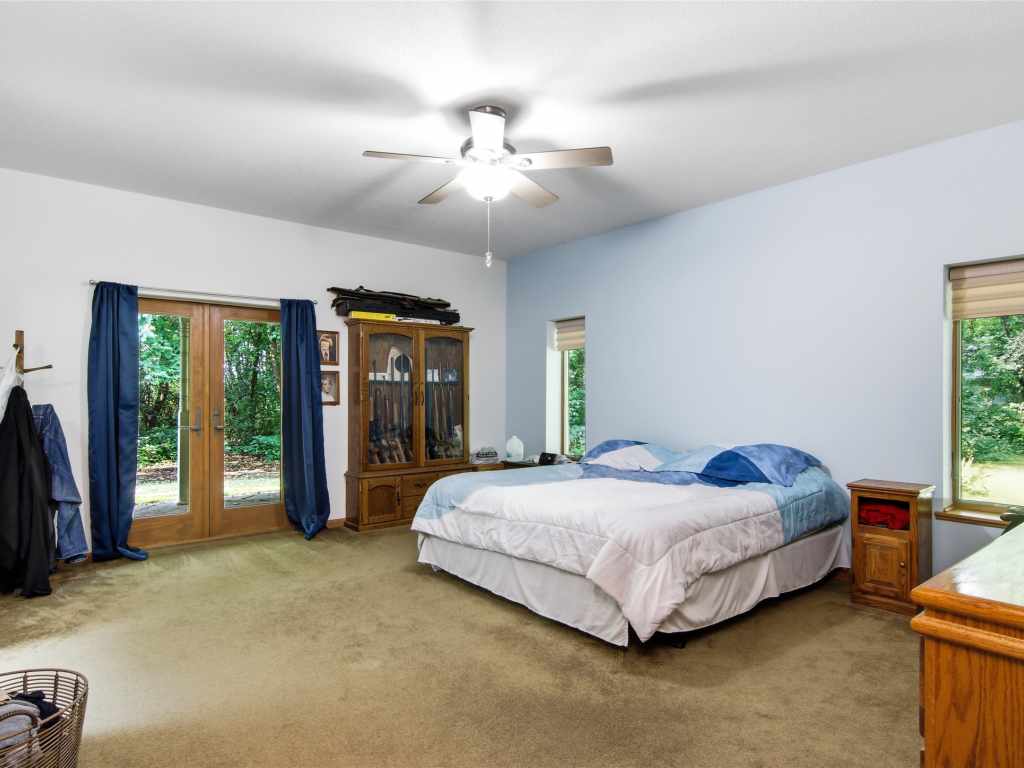
Bedroom #4
18 x 15 | Main
Bathroom #1
7 x 7 | Lower
Bathroom #2
11 x 8 | Main
Bathroom #3
11 x 11 | Main
Pantry
2 x 2 | Main
Office
14 x 11 | Main
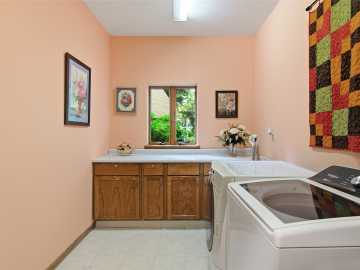
Laundry Room
11 x 8 | Main
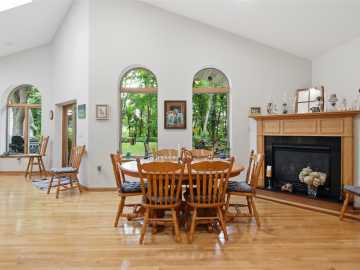
Dining Room
17 x 11 | Main
Kitchen
17 x 16 | Main
Living Room
23 x 19 | Main
Features
Style
1
Electric
Circuit Breakers
Cooling
Central Air
Heating
Forced Air, Radiant Floor
Sewer
Septic Tank
Water
Well
Foundation
Poured
Out Buildings
Other, See Remarks
Patio/Deck
Open, Porch
Additional Info
Includes
Dryer, Dishwasher, Microwave, Other, Oven, Range, Refrigerator, See Remarks
Excludes
Freezer, Other-See Remarks, Sellers Personal, Washer, Water Conditioner
Listed By
Jennifer Schafer of Woods & Water Realty Inc/Regional Office
Listed
08/05/26 and last updated 09/29/26

Based on information submitted to the MLS GRID or Trestle as of DATE and TIME. All data is obtained from various sources and may not have been verified by the broker, MLS GRID, or Trestle. All information should be independently reviewed and verified for accuracy. Properties may or may not be listed by the office/agent presenting the information. Some IDX listings have been excluded from this website. IDX information is provided exclusively for personal, non-commercial use and may not be used for any purpose other than to identify prospective properties consumers may be interested in purchasing. Information is deemed reliable but not guaranteed.
Calculate Your Monthly Payments
Taxes:
Estimated Payment:
$0
Total Interest:
$0
Total Amount:
$0