
(715) 833-1900
Eau Claire Real Estate
(715) 723-4663
Chippewa Falls Real Estate
(715) 967-2332
New Auburn Real Estate
(715) 288-2767
Rice Lake Real Estate
Call (844) 400-0144 today!
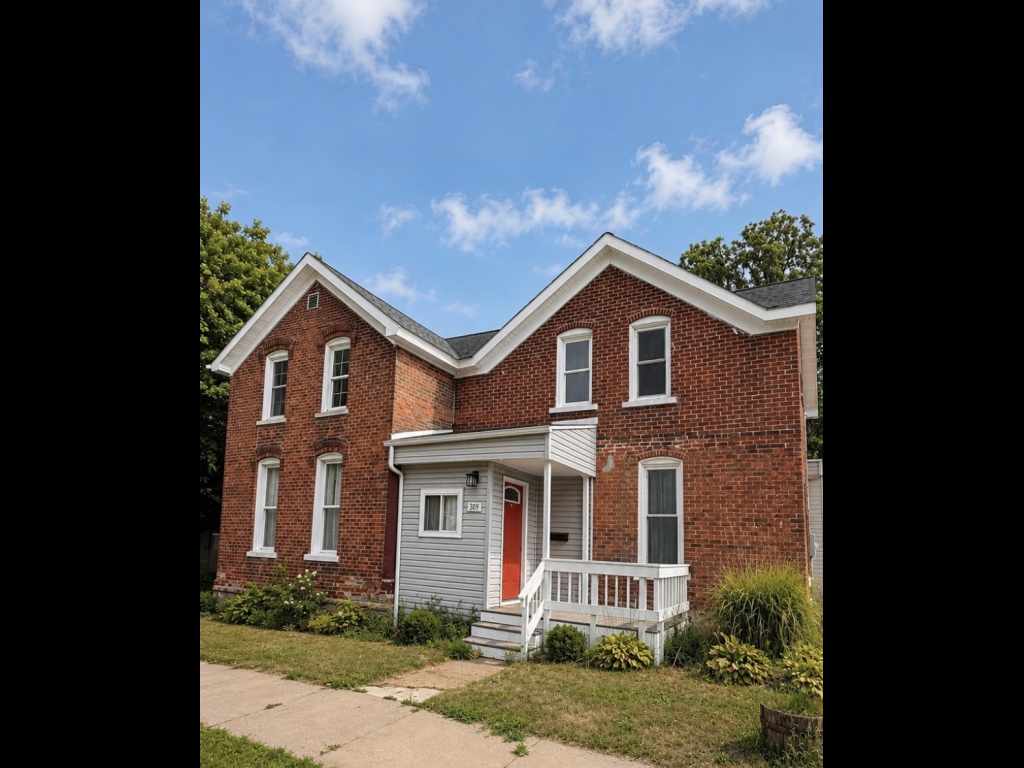
309 N Prairie Street
Chippewa Falls, WI 54729
Price
$219,000
MLS #
1603793
Status
Active
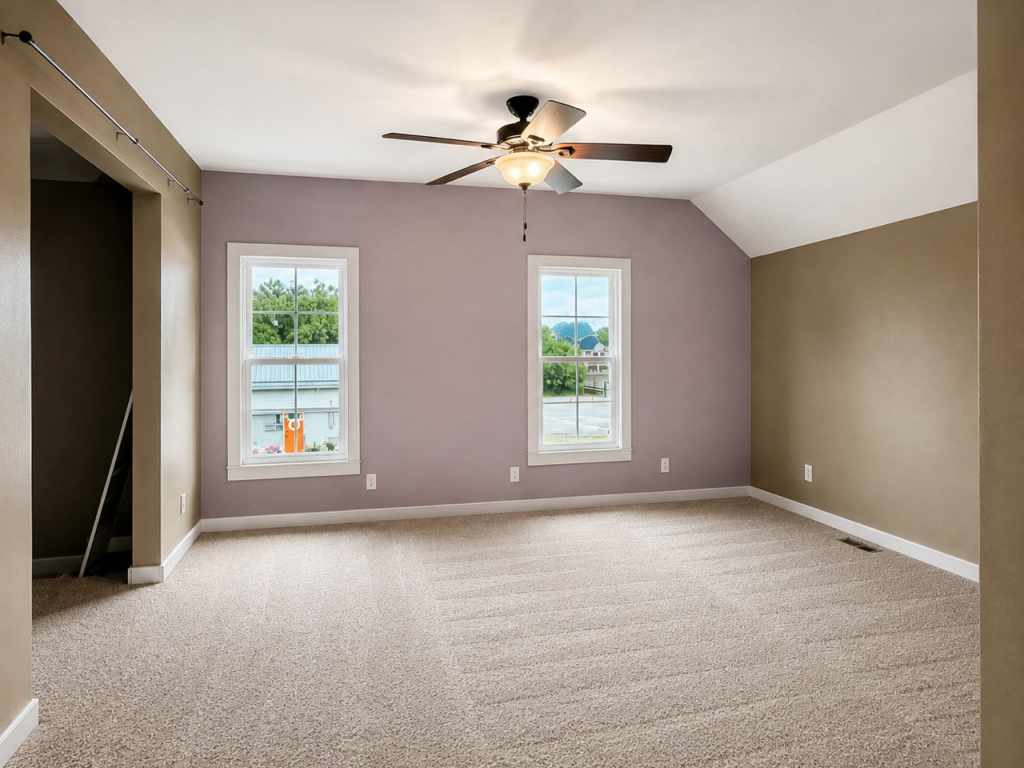
4 Bedrooms
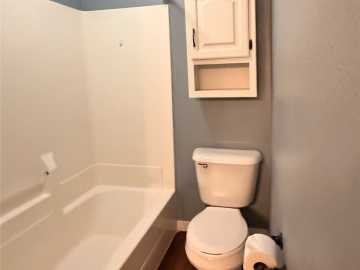
1 Full Bathroom
1 Half Bathroom
Built in 1901
2220 Sq Ft
Chippewa County
Description
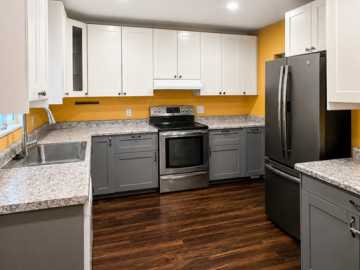
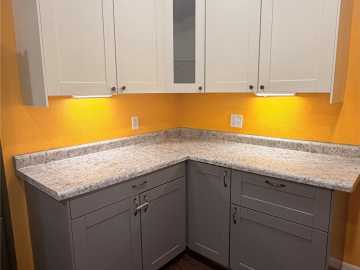
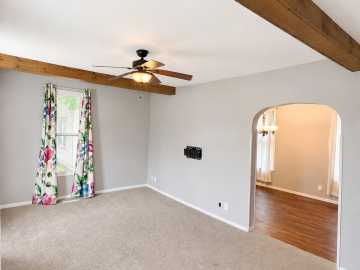
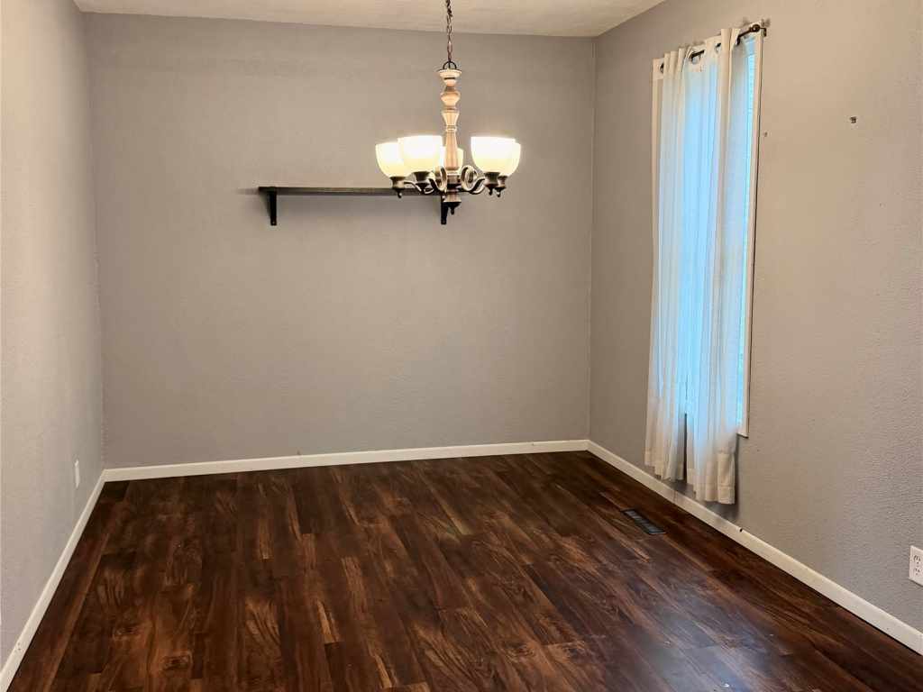
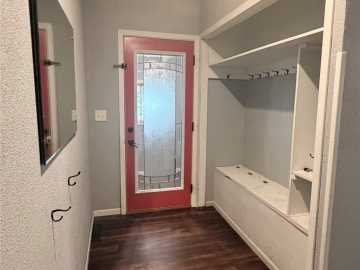
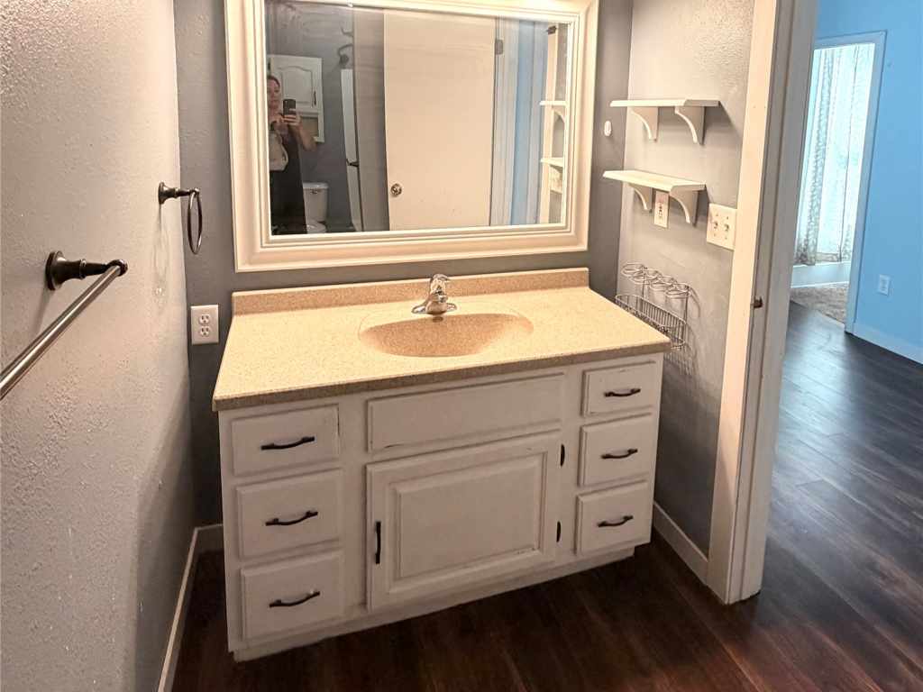
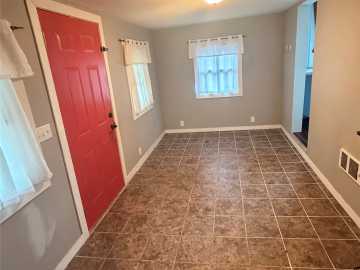
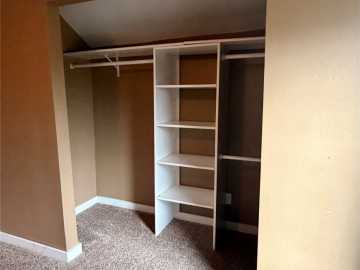
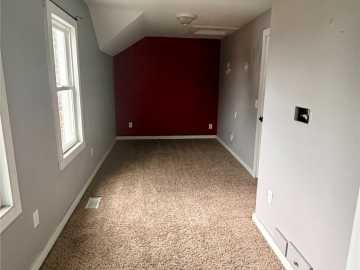
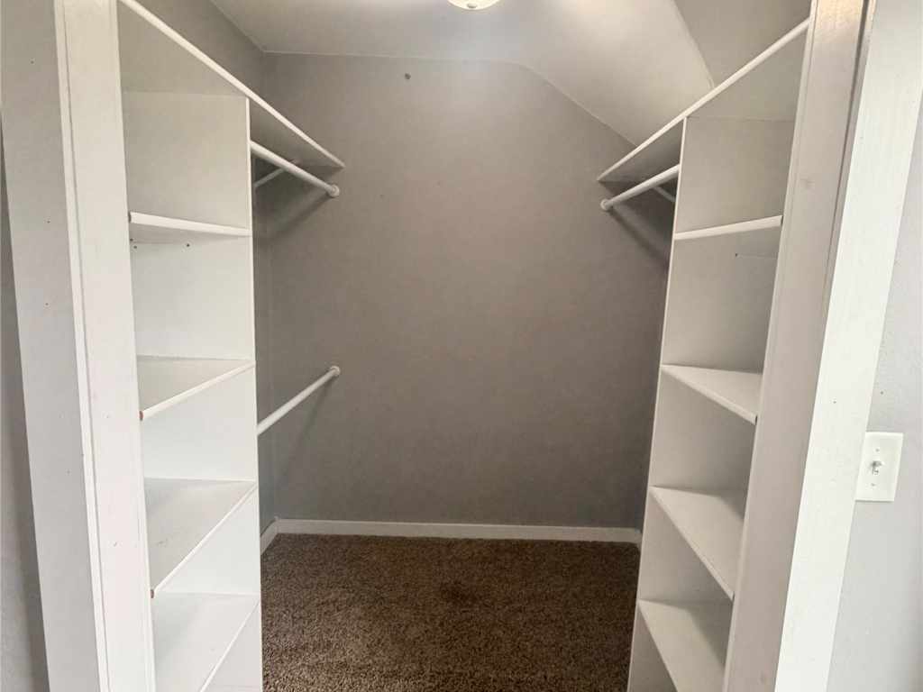
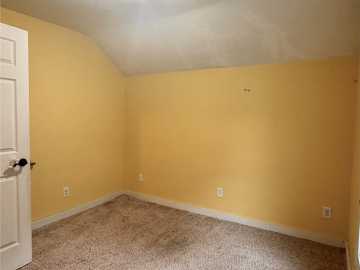
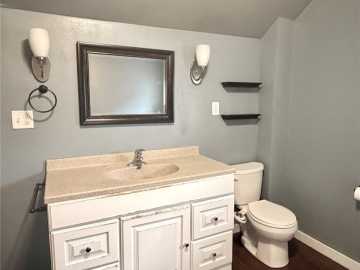
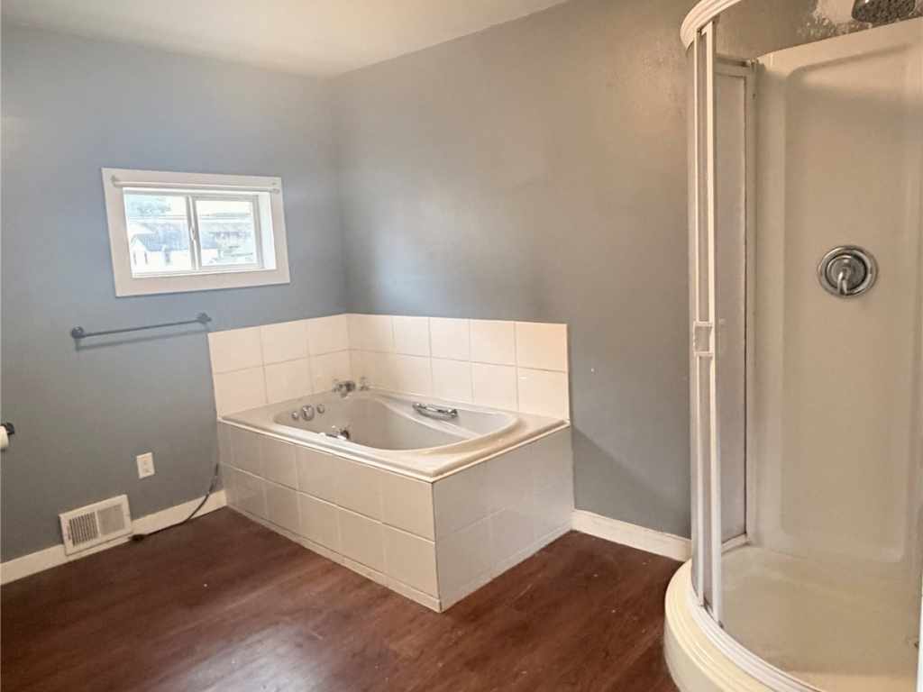
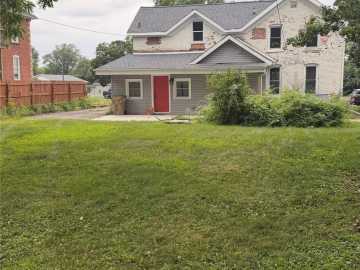
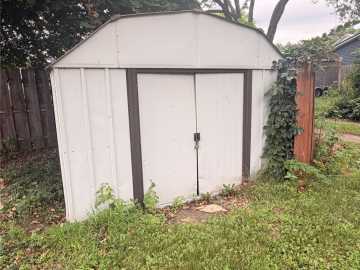
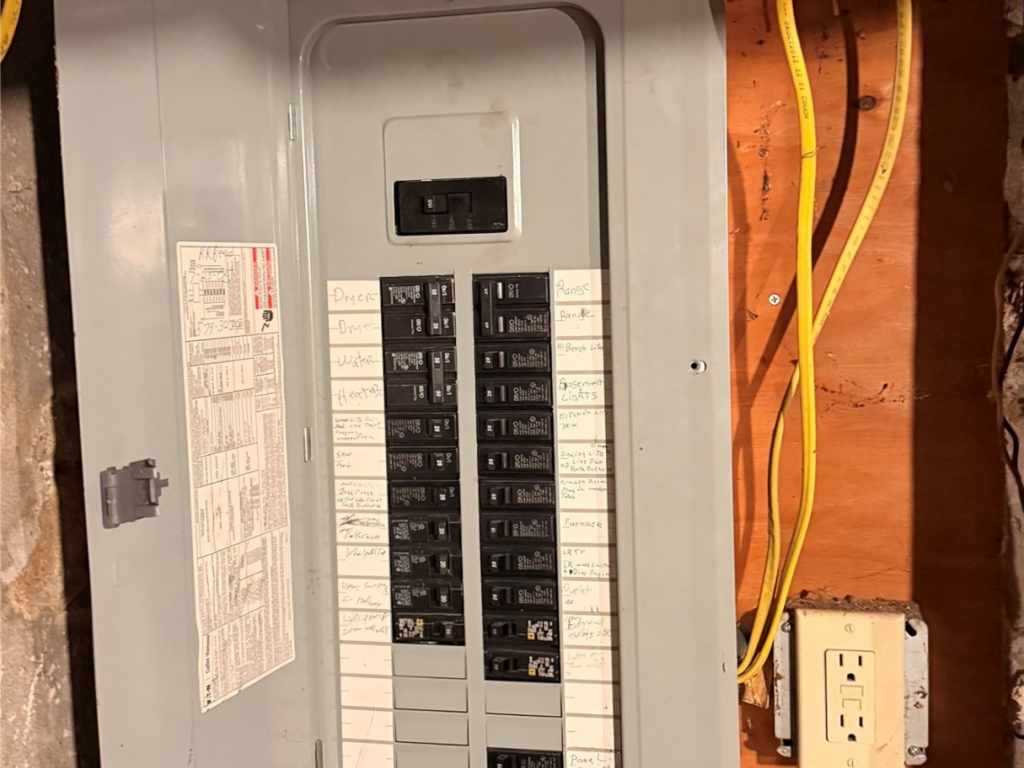
This classic brick home is proof that you don't have to sacrifice space or character to stay within budget. Located on Chippewa Falls' East Hill, it offers over 2,200 square feet of living space and an incredible amount of updates for the price. The kitchen was completely remodeled in 2023 with extensive cabinetry, under-cabinet lighting, and all appliances included. Over the past decade, the home has seen extensive improvements including windows, bathrooms, flooring, walls, electrical, insulation, and more. Move right in and enjoy it from day one while adding your own personal touches over time. Inside you'll find 4 spacious bedrooms, 2 full bathrooms, oversized living areas, and huge walk-in closets with the kind of storage that's hard to find even in newer homes. The primary bath features a whirlpool tub and separate shower, and the four-season room adds even more flexible space for a family room, playroom, home office, workout area, or whatever fits your lifestyle. There is just so. much. usable space. Outside, the large backyard, storage shed, and beautiful new concrete patio give you plenty of room for summer cookouts, relaxing evenings, kids, pets, or entertaining. If you've been searching for a home with solid updates, timeless character, and an amazing amount of square footage for the money, this one deserves a look. It's hard to find this much home at this price point.
School District
Chippewa Falls Area Unified
2025 Property Taxes
$1,821
Directions
North on Bridge, East on Grand, North on N Prairie, home on R side.
Room Information
Bedroom #1
9 x 14 | Upper
Bedroom #2
14 x 12 | Upper
Bedroom #3
17 x 8 | Upper
Bedroom #4
11 x 9 | Main
Bathroom #1
5 x 12 | Main
Bathroom #2
10 x 10 | Upper
4 Season Room
16 x 8 | Main
Kitchen
14 x 11 | Main
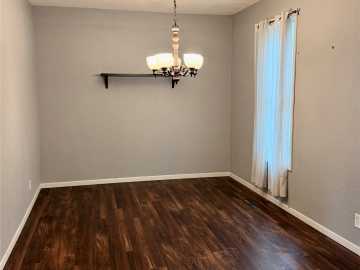
Dining Room
10 x 17 | Main
Living Room
17 x 13 | Main
Features
Style
2
Electric
Circuit Breakers
Heating
Forced Air
Sewer
Public Sewer
Water
Public
Foundation
Stone
Out Buildings
Sheds
Patio/Deck
Concrete, Patio
Additional Info
Includes
Dishwasher, Electric Water Heater, Oven, Range, Refrigerator, Range Hood
Listed By
Jaclyn Uttecht of Woods & Water Realty Inc/Regional Office
Listed
08/06/26 and last updated 08/16/26

Based on information submitted to the MLS GRID or Trestle as of DATE and TIME. All data is obtained from various sources and may not have been verified by the broker, MLS GRID, or Trestle. All information should be independently reviewed and verified for accuracy. Properties may or may not be listed by the office/agent presenting the information. Some IDX listings have been excluded from this website. IDX information is provided exclusively for personal, non-commercial use and may not be used for any purpose other than to identify prospective properties consumers may be interested in purchasing. Information is deemed reliable but not guaranteed.
Calculate Your Monthly Payments
Taxes:
Estimated Payment:
$0
Total Interest:
$0
Total Amount:
$0