
(715) 833-1900
Eau Claire Real Estate
(715) 723-4663
Chippewa Falls Real Estate
(715) 967-2332
New Auburn Real Estate
(715) 288-2767
Rice Lake Real Estate
Call (844) 400-0144 today!
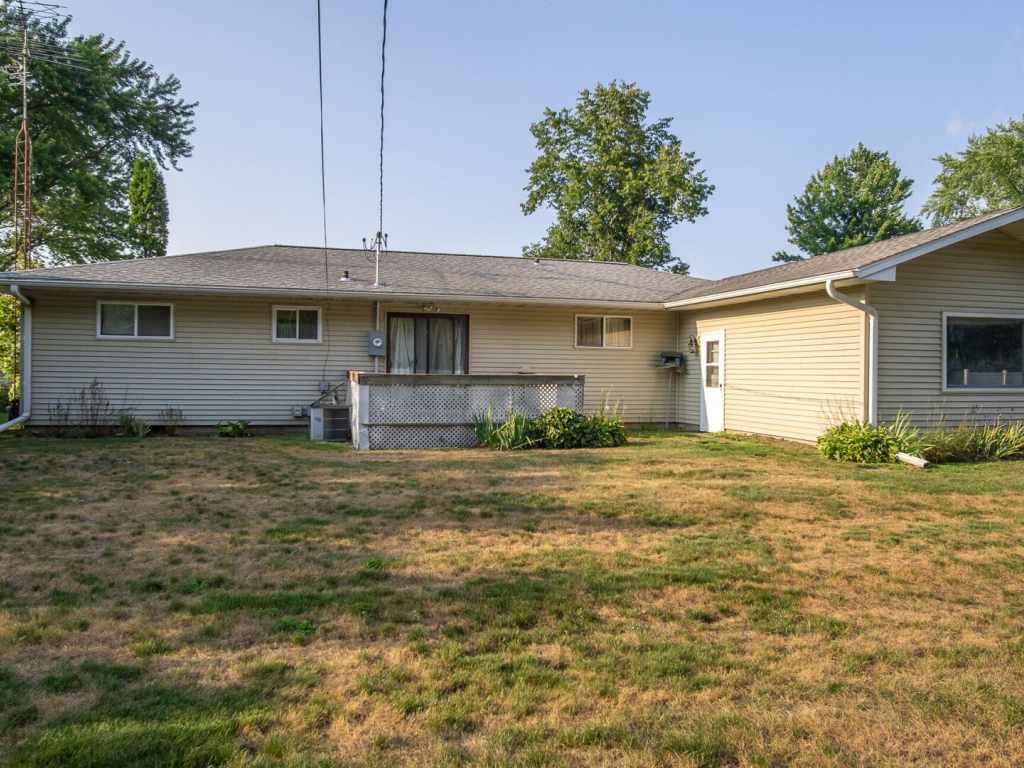
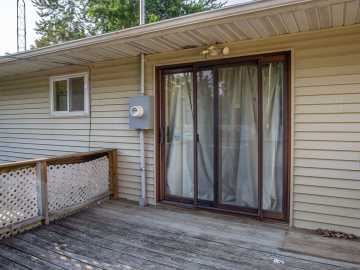
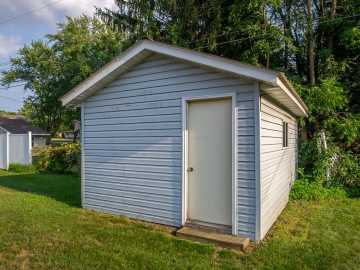
713 Dwight Street
Chippewa Falls, WI 54729
Price
$274,900
MLS #
1603739
Status
Active w/ Offer
3 Bedrooms
2 Full Bathrooms
Built in 1962
2156 Sq Ft
2-Car Garage
Chippewa County
Description
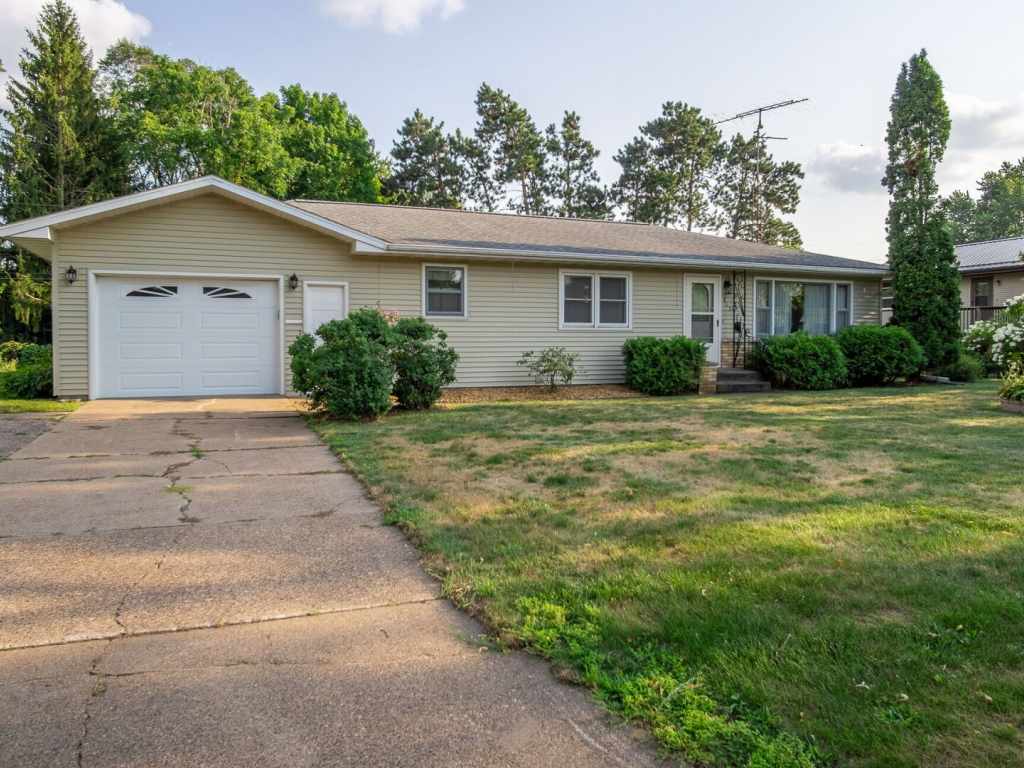
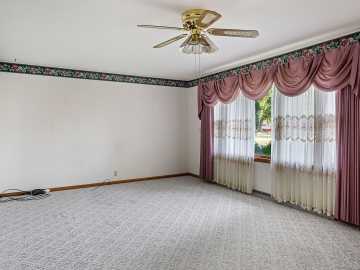
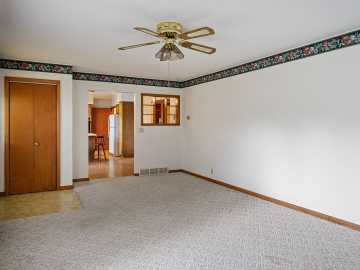
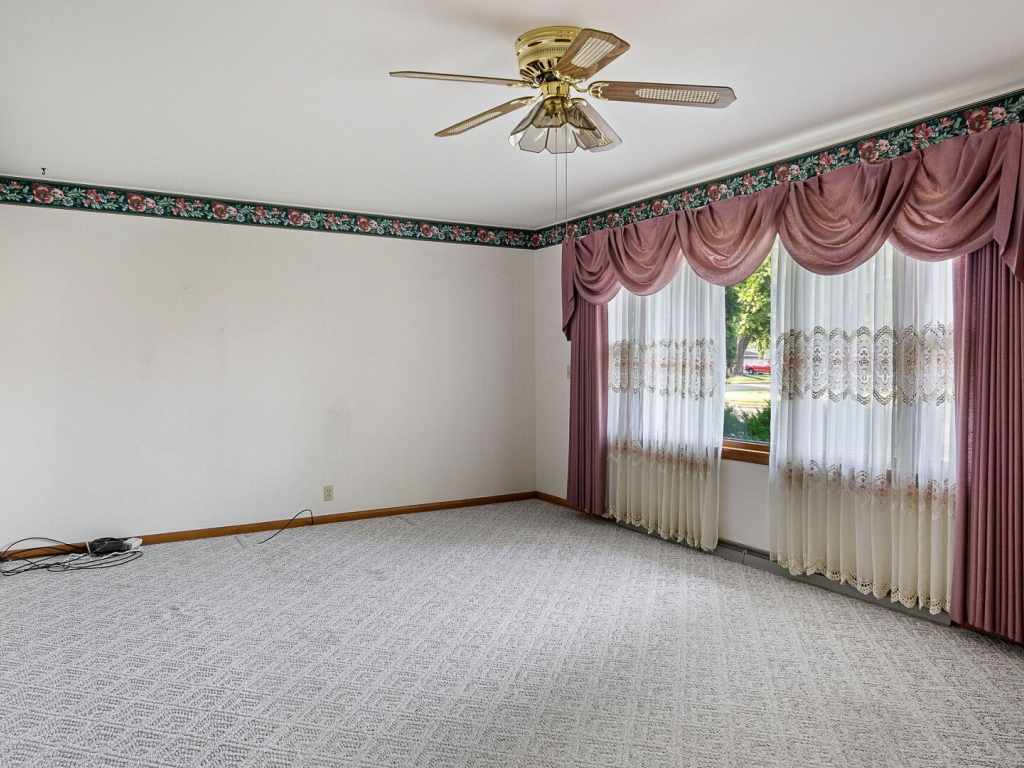
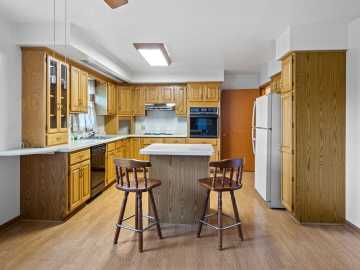
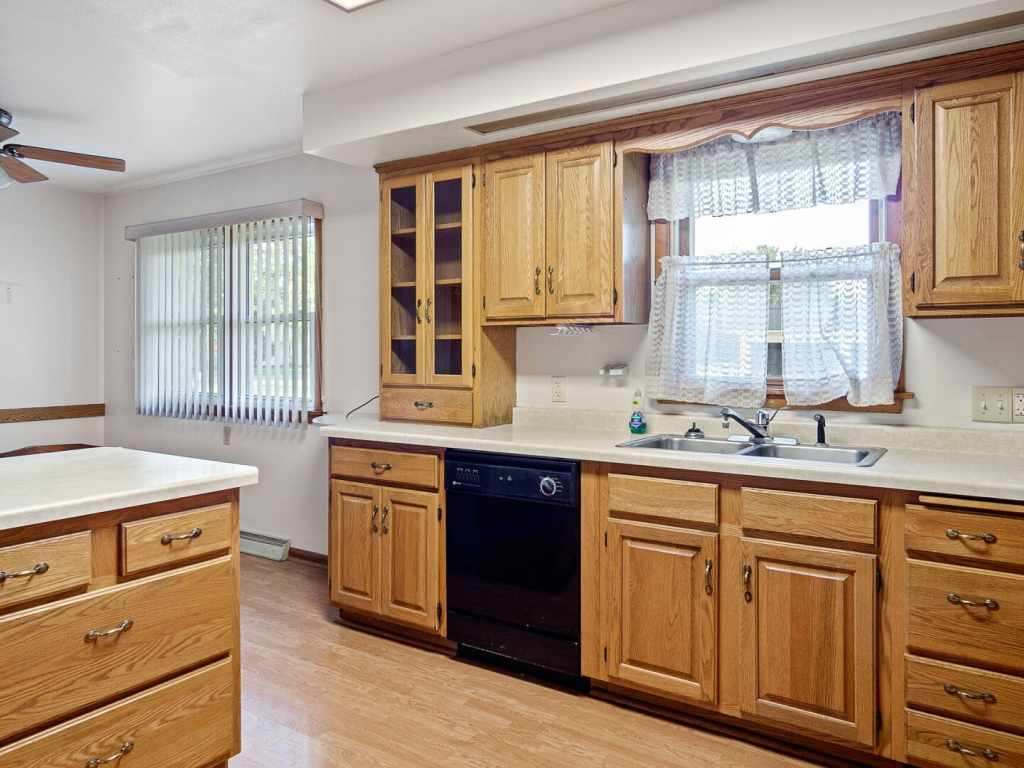
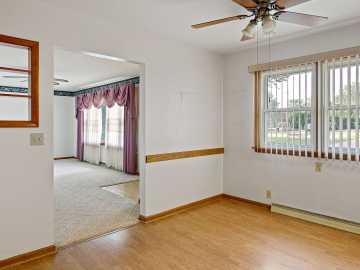
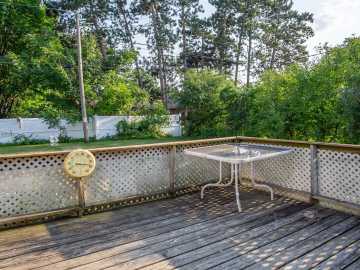
This very well-maintained 3-bedroom, 2-bathroom single-story home offers 2,156 of finished square feet of comfortable living space This home blends classic charm with everyday functionality. Step inside to a spacious living room featuring a large window letting in lots of natural light. , perfect for relaxing or entertaining. The kitchen and adjoining dining area showcase durable laminate flooring, creating a bright and functional space for meal prep and gatherings.
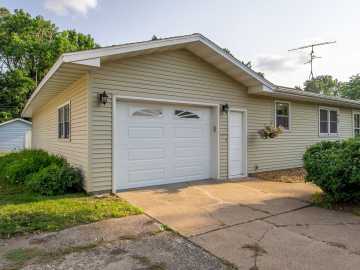
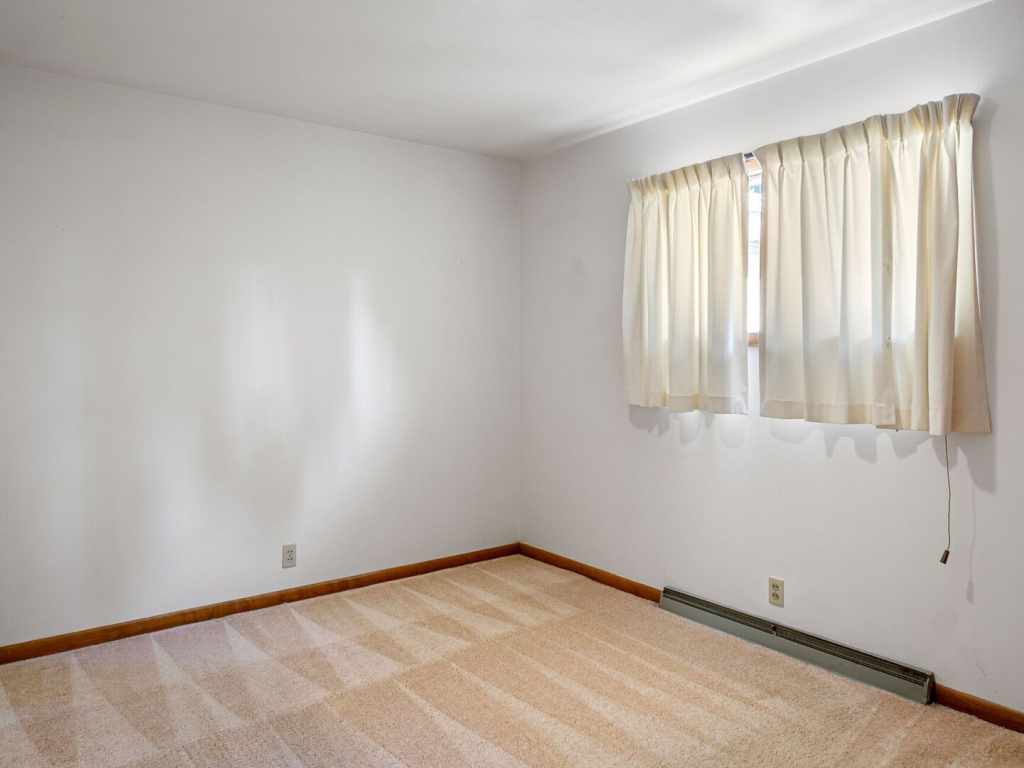
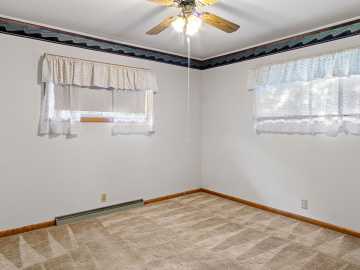
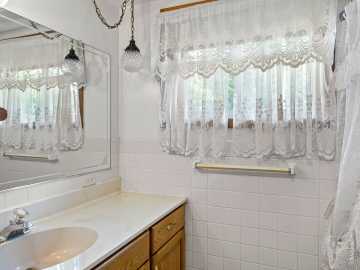
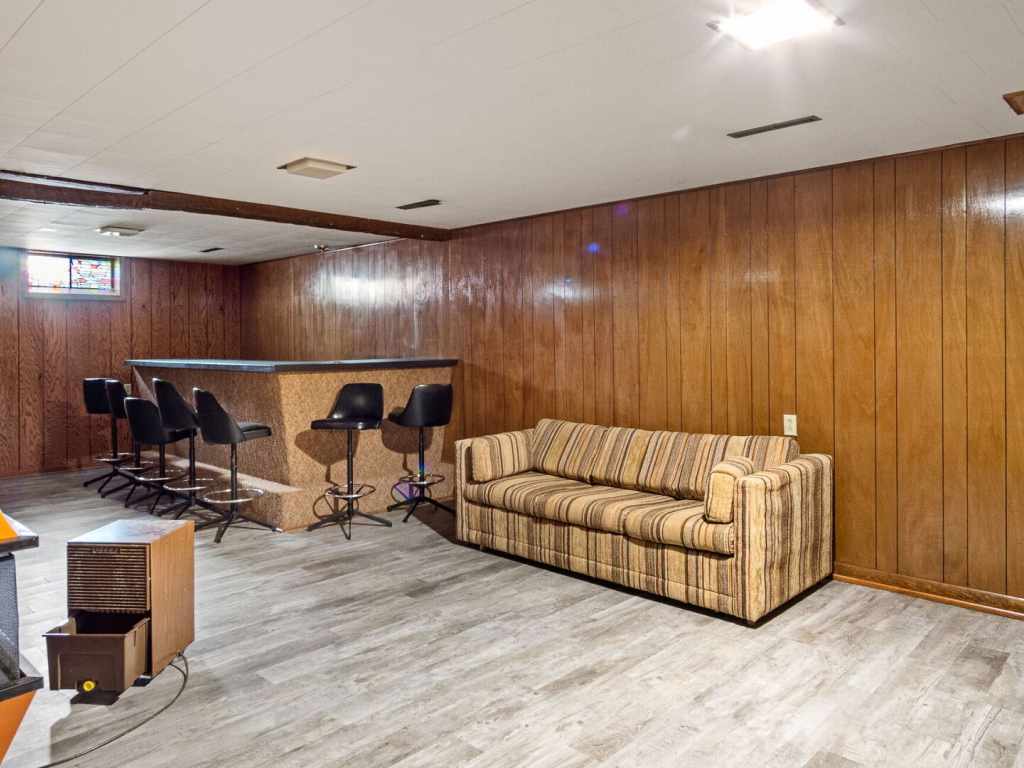
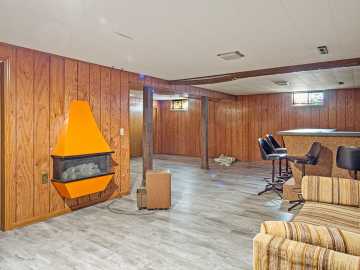
The lower level offers a large recreation room, equipped with a built-in bar and electric fireplace makes this ideal for entertaining or you could turn this into a media room, home gym, or playroom, the possibilities are endless. With a full basement that is partially finished, there's plenty of room to customize and expand your living area to fit your needs. This home features three comfortable bedrooms and two full bathrooms, one with vinyl flooring for easy maintenance. Practical features abound with a durable vinyl exterior, block foundation, and a concrete driveway leading to the attached 2-car garage, providing ample storage and parking. The property is connected to city water and city sewer services for added convenience and reliability. Enjoy peace of mind with this move-in ready home, ideally located near local schools, shopping, and amenities that Chippewa Falls has to offer. Whether you're a first-time buyer, downsizing, or looking for a solid home with room to grow, this property has been pre-inspected for piece of mind and offers a fantastic opportunity.
School District
Chippewa Falls Area Unified
2025 Property Taxes
$3,637
Directions
Wheaton St. (hwy Q) to West on Dwight St
Room Information
Bedroom #1
10 x 9 | Main
Bedroom #2
12 x 10 | Main
Bedroom #3
12 x 13 | Main
Bathroom #1
5 x 5 | Lower
Bathroom #2
5 x 10 | Main
Laundry Room
8 x 13 | Lower
Rec Room
28 x 28 | Lower
Dining Area
10 x 13 | Main
Kitchen
11 x 13 | Main
Living Room
22 x 13 | Main
Features
Style
1
Electric
Circuit Breakers
Cooling
Central Air
Heating
Forced Air
Sewer
Public Sewer
Water
Public
Foundation
Block
Additional Info
Includes
Electric Water Heater
Listed By
Brandi Rihn of Woods & Water Realty Inc/Regional Office
Listed
08/03/26 and last updated 08/07/26
Compensation
The seller approves of compensation to cooperating firms working with buyers such as subagents and buyer's firms. There is no standard market commission rate. Commissions and types of service may vary by firm. Commissions are not set by law and are fully negotiable. Compensation being offered for this property is 0%

Based on information submitted to the MLS GRID or Trestle as of DATE and TIME. All data is obtained from various sources and may not have been verified by the broker, MLS GRID, or Trestle. All information should be independently reviewed and verified for accuracy. Properties may or may not be listed by the office/agent presenting the information. Some IDX listings have been excluded from this website. IDX information is provided exclusively for personal, non-commercial use and may not be used for any purpose other than to identify prospective properties consumers may be interested in purchasing. Information is deemed reliable but not guaranteed.
Calculate Your Monthly Payments
Taxes:
Estimated Payment:
$0
Total Interest:
$0
Total Amount:
$0