
(715) 833-1900
Eau Claire Real Estate
(715) 723-4663
Chippewa Falls Real Estate
(715) 967-2332
New Auburn Real Estate
(715) 288-2767
Rice Lake Real Estate
Call (844) 400-0144 today!
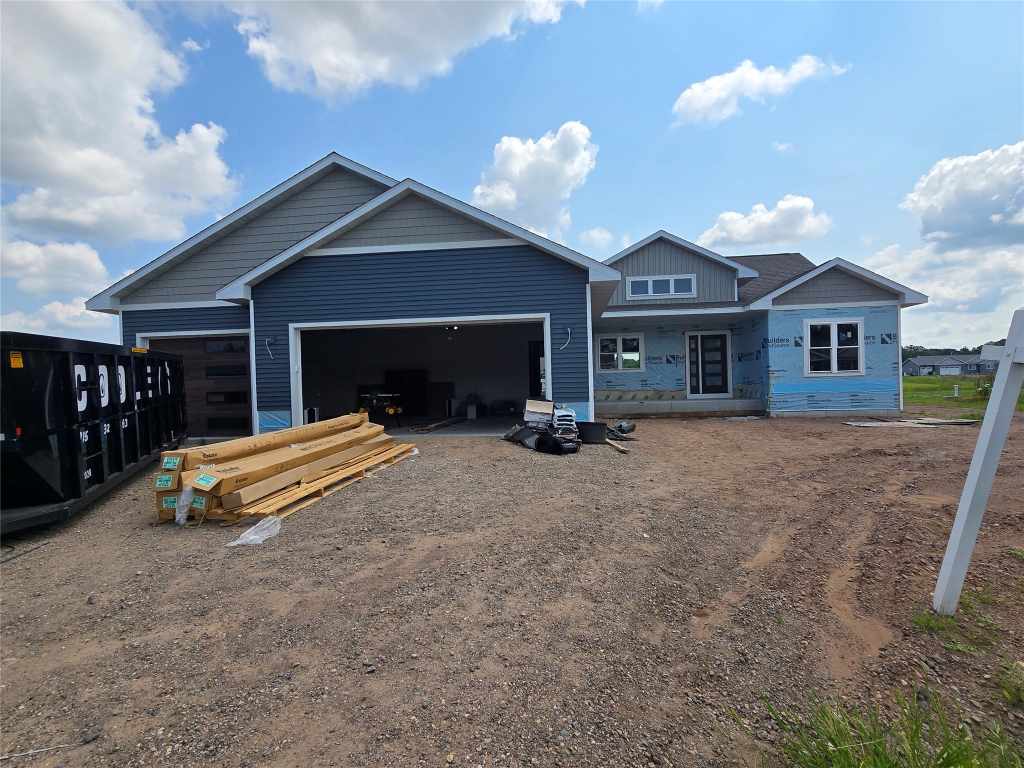
3639 112th Street
Chippewa Falls, WI 54729
Price
$530,000
MLS #
1601220
Status
Active
3 Bedrooms
2 Full Bathrooms
1 Half Bathroom
Built in 2026
1878 Sq Ft
3-Car Garage
Chippewa County
Description
>>>Seller Credit available for RATE BUY-DOWN - up to $20k! An approx 1 point rate reduction with $550k sale price<<<
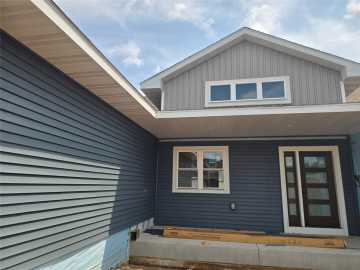
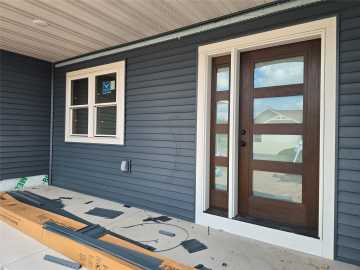
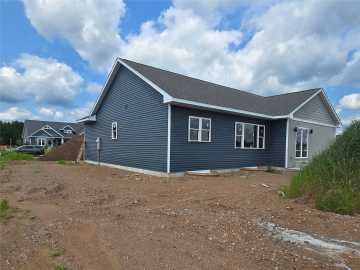
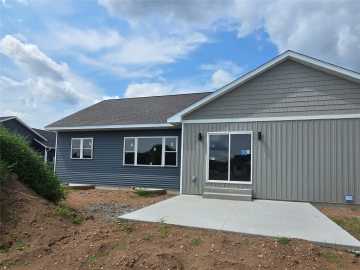
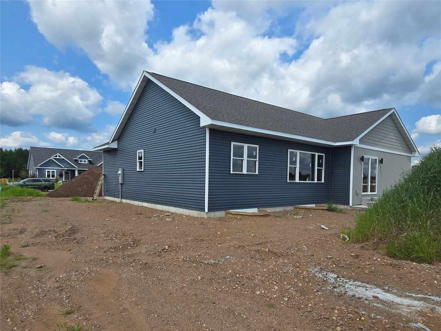
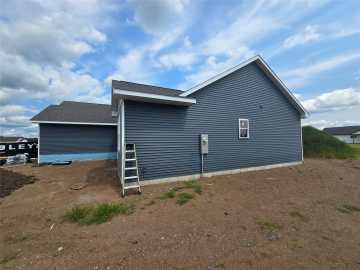
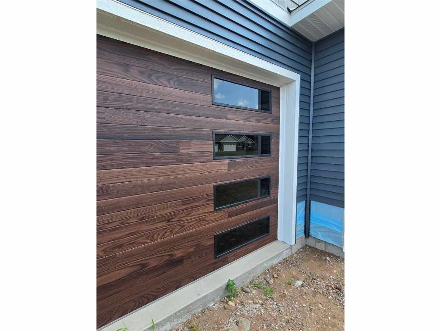
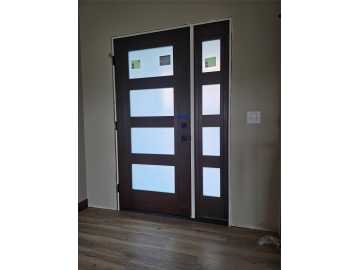
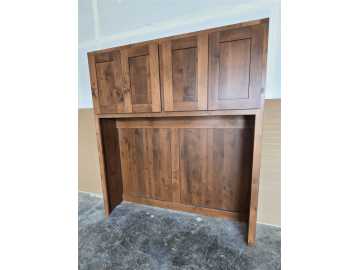
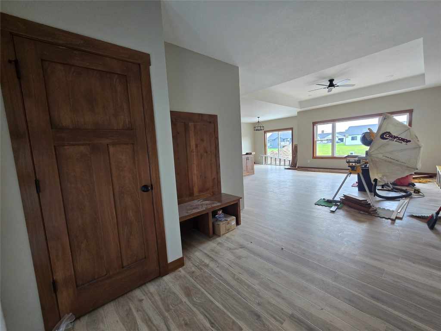
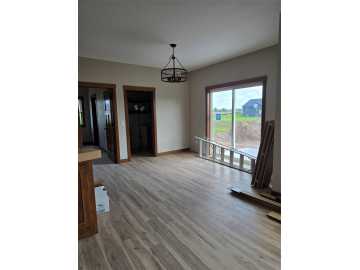
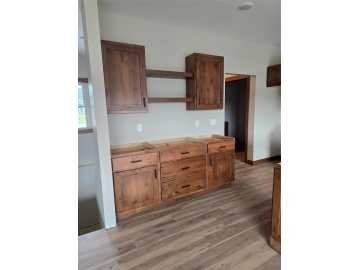
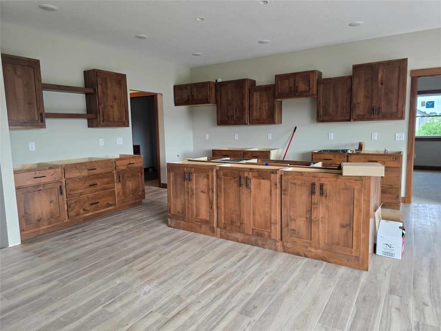
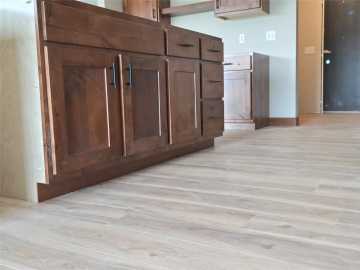
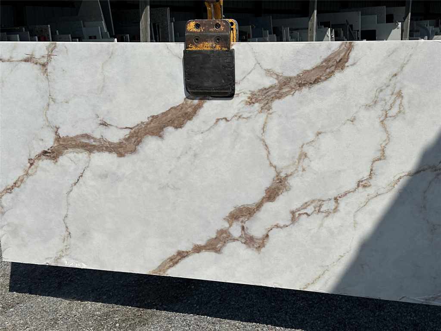
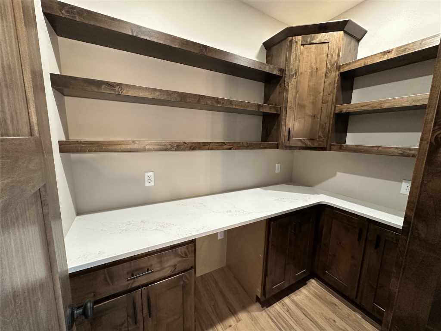
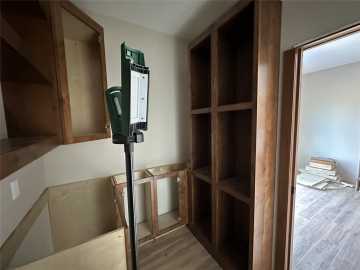
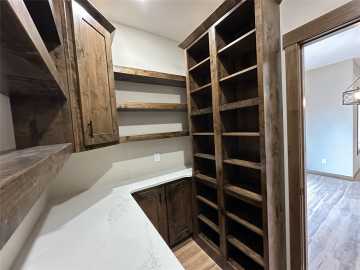
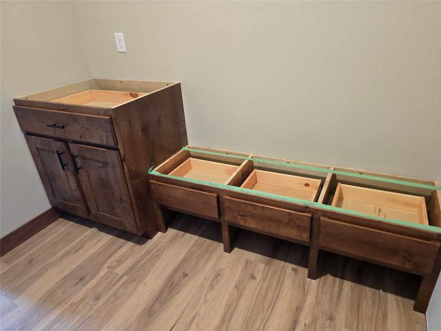
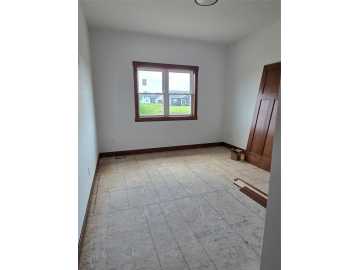
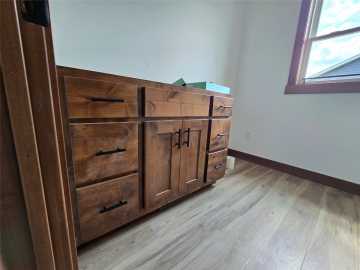
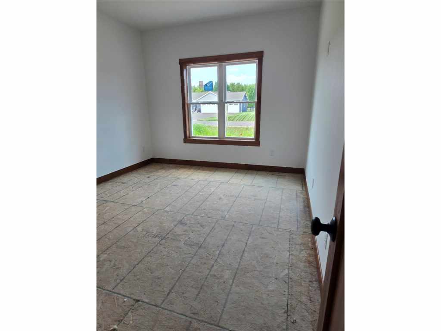

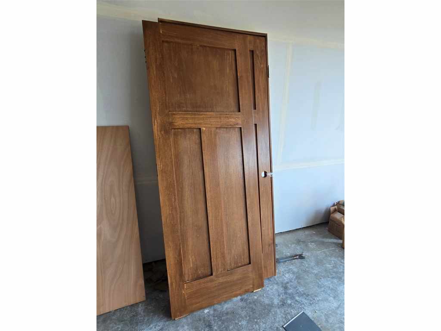
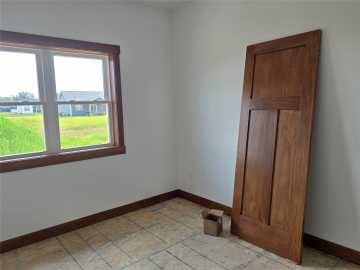
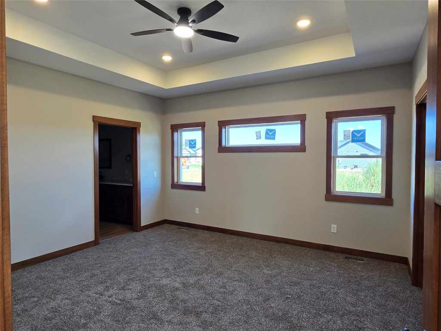
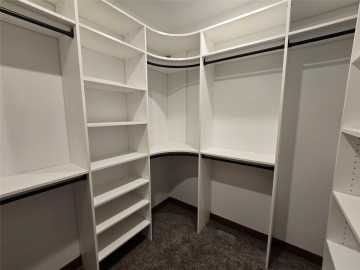
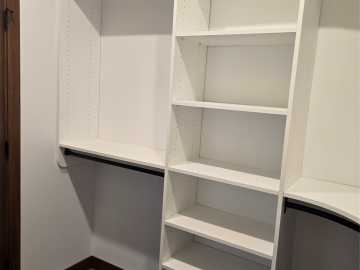
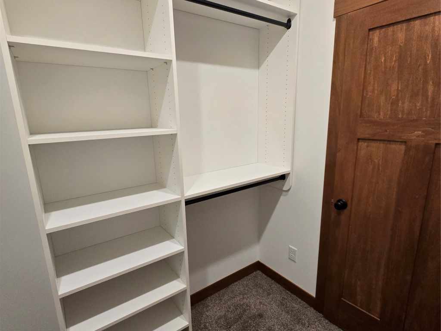
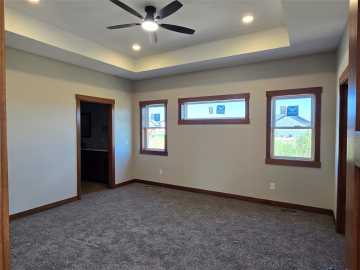
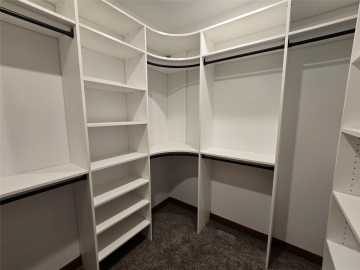
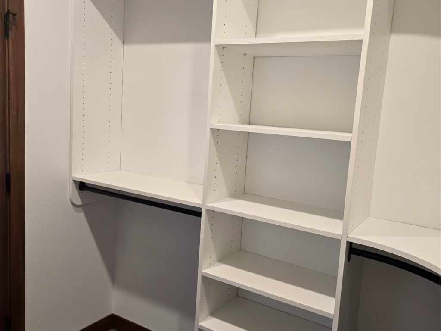
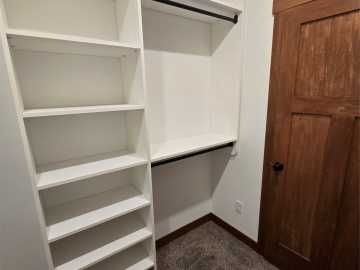
Newly constructed & situated in sought-after Sunfield Heights, this beautifully designed 3-bedroom, 2.5-bath home is truly MOVE-IN & LOVE ready—inside AND out! Exceptional craftsmanship, elevated finishes & thoughtful design are complemented by a newly seeded lawn and finished front landscaping featuring perennials, shrubs, fresh mulch, decorative boulders & a maple tree. Your new-home to-do list just got shorter! A distinctive layout & abundant natural light create a seamless blend of style, comfort & functionality. The open-concept main level is designed for entertaining and everyday living, flowing effortlessly into the chef-inspired kitchen with stainless appliances, custom cabinetry, designer finishes & a spacious walk-in pantry. Sliding doors off the dining area lead to an 18’x14’ concrete patio—ready for summer dinners, morning coffee or weekend entertaining. The spacious primary suite offers a large walk-in closet & beautifully finished ensuite with double vanities. Two additional bedrooms share a convenient Jack-and-Jill bath, while the combined half bath/laundry adds everyday functionality. Custom built-in benches at both the front & garage entries add character, organization & intentional design. Add a desirable 3-car garage, quality custom finishes, ample storage & a prime Village of Lake Hallie location near parks, schools, dining & amenities. No landscaping project. No “we’ll get to it next year” list. Just move in, unpack & LOVE where you live! (Main photo may have been edited with AI to reflect future look)
School District
Chippewa Falls Area Unified
2025 Property Taxes
$406
Directions
Click to go: https://maps.app.goo.gl/Xiu Ks KZi JFszp9ZJ6 (Lot 14)
Room Information
Bedroom #1
12 x 12 | Main
Bedroom #2
11 x 12 | Main
Bedroom #3
15 x 14 | Main
Bathroom #1
9 x 5 | Main
Bathroom #2
6 x 8 | Main
Bathroom #3
12 x 8 | Main
Entry/Foyer
9 x 9 | Main
Dining Area
12 x 12 | Main
Kitchen
12 x 14 | Main
Living Room
15 x 15 | Main
Features
Style
1
Electric
Circuit Breakers
Cooling
Central Air
Heating
Forced Air
Sewer
Septic Tank
Water
Public
Foundation
Poured
Patio/Deck
Concrete, Open, Patio, Porch
Additional Info
Includes
Dishwasher, Electric Water Heater, Microwave, Oven, Range, Refrigerator
Listed By
Kristy Tauger of RE/MAX Results~Eau Claire
Listed
05/15/26 and last updated 10/01/26

Based on information submitted to the MLS GRID or Trestle as of DATE and TIME. All data is obtained from various sources and may not have been verified by the broker, MLS GRID, or Trestle. All information should be independently reviewed and verified for accuracy. Properties may or may not be listed by the office/agent presenting the information. Some IDX listings have been excluded from this website. IDX information is provided exclusively for personal, non-commercial use and may not be used for any purpose other than to identify prospective properties consumers may be interested in purchasing. Information is deemed reliable but not guaranteed.
Open House
Sunday, October 04 • 4:00 PM - 5:00 PM
Calculate Your Monthly Payments
Taxes:
Estimated Payment:
$0
Total Interest:
$0
Total Amount:
$0