
(715) 833-1900
Eau Claire Real Estate
(715) 723-4663
Chippewa Falls Real Estate
(715) 967-2332
New Auburn Real Estate
(715) 288-2767
Rice Lake Real Estate
Call (844) 400-0144 today!
6006 Fuji Lane
Eau Claire, WI 54701
Price
$586,000
MLS #
1598426
Status
Active
4 Bedrooms
3 Full Bathrooms
Built in 2026
2579 Sq Ft
3-Car Garage
Eau Claire County
Description
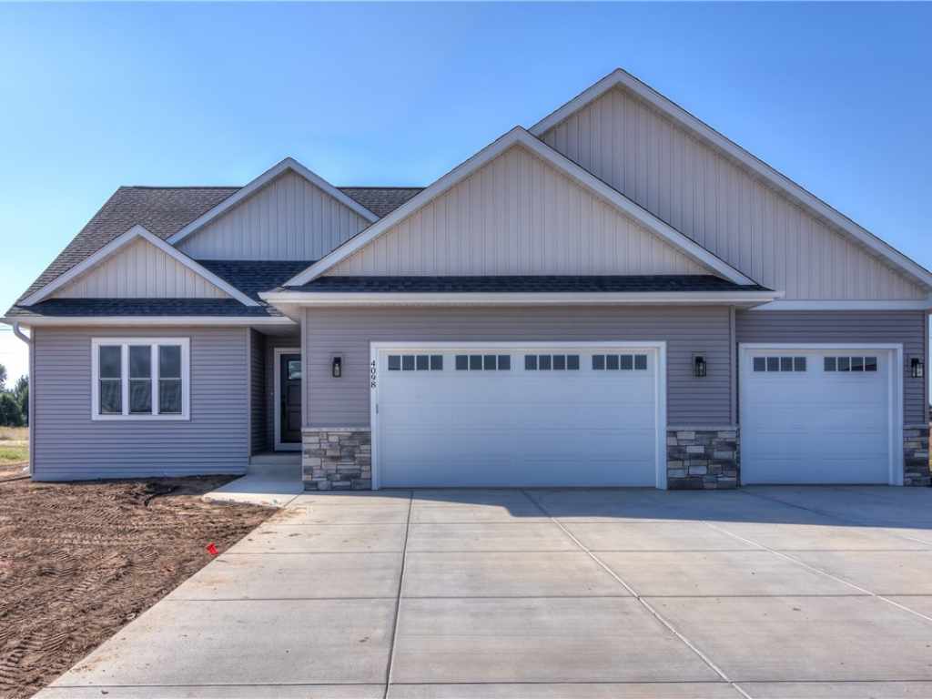
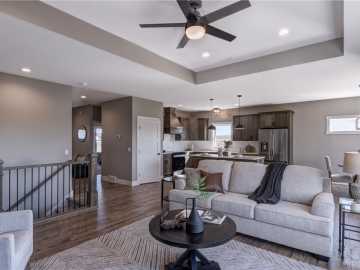
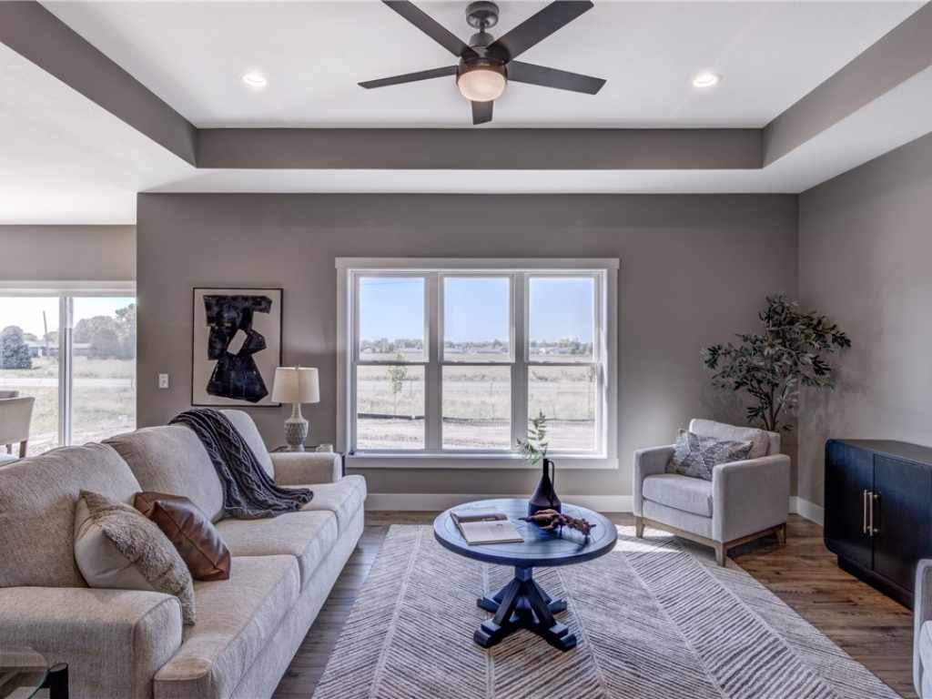
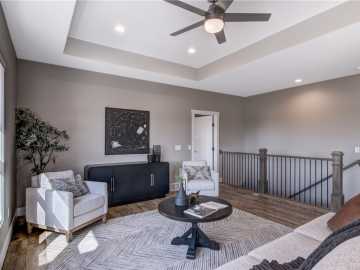
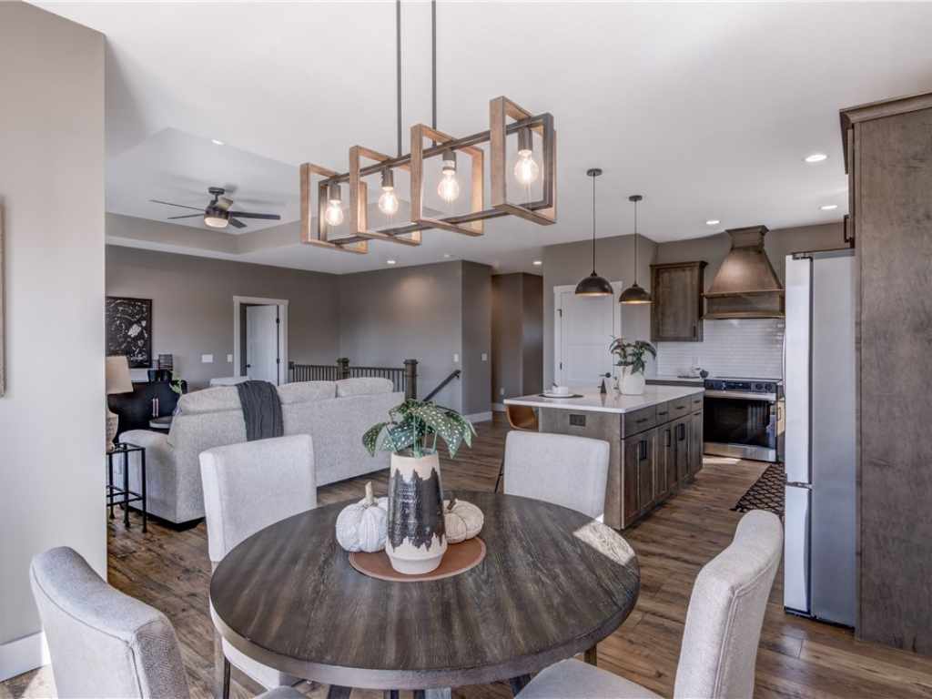
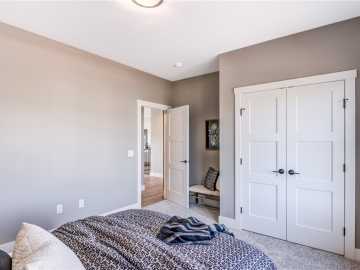
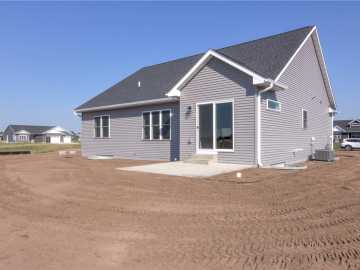
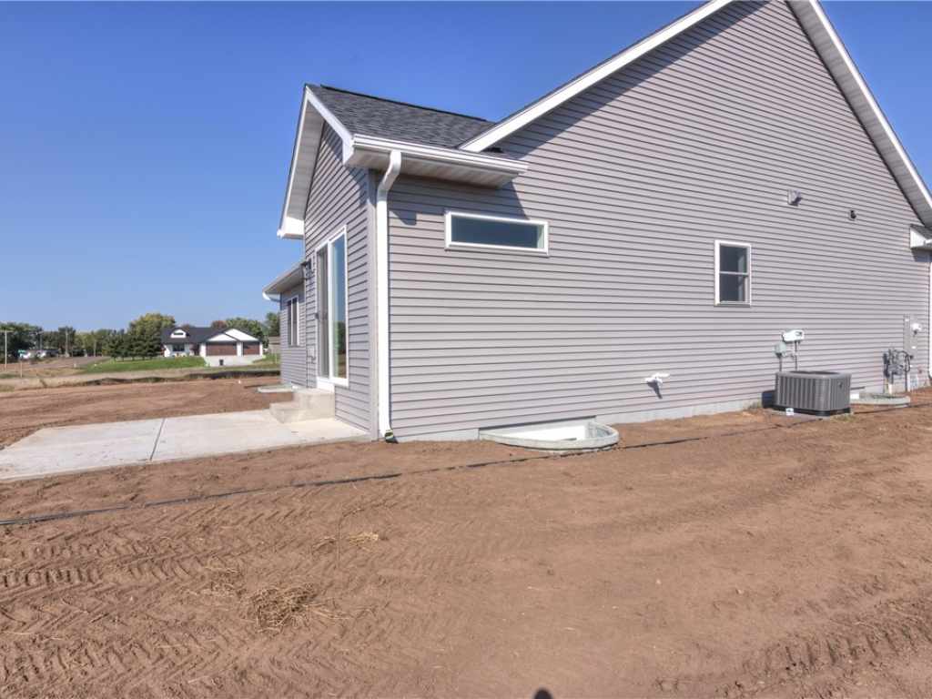
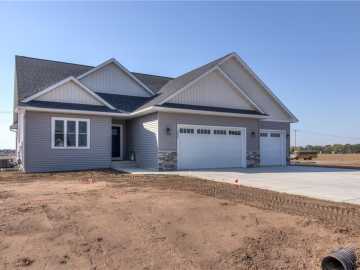
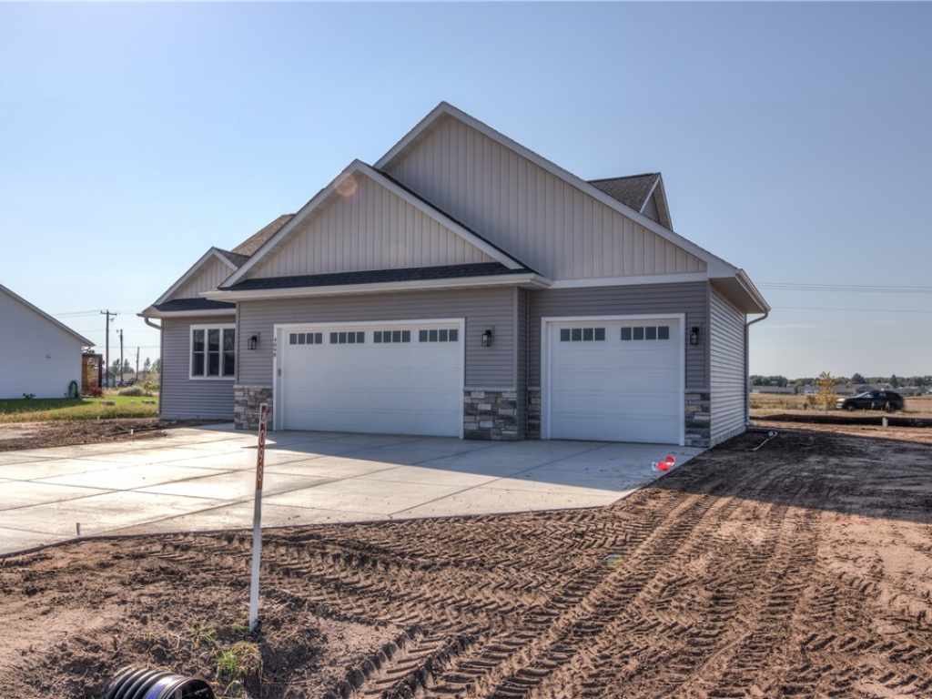
Welcome to the Hemsworth in the highly anticipated Orchard Hills — where country living meets city convenience. Ideally located just minutes from I-94 and Eau Claire’s south side, this thoughtfully designed neighborhood offers connecting trails to Lowes Creek County Park and sits across from the charm of local apple orchards, creating a peaceful setting with everyday amenities nearby.
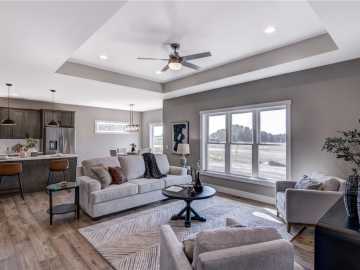
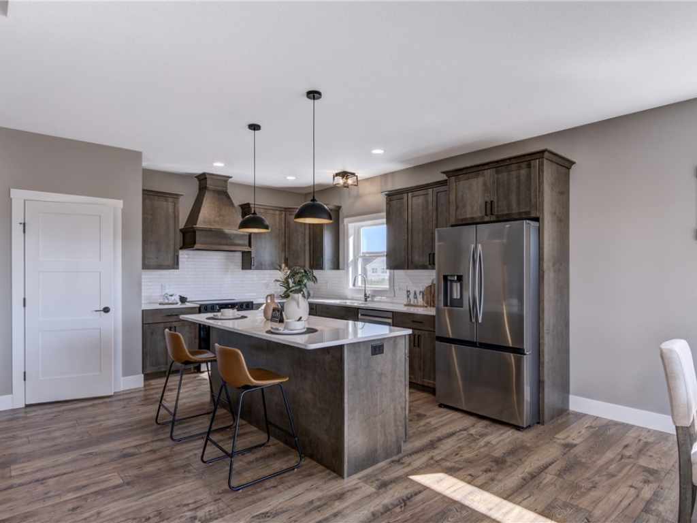
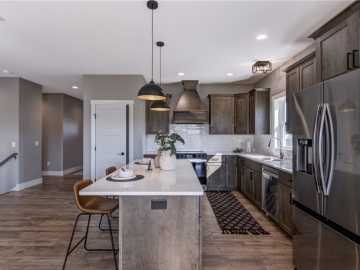
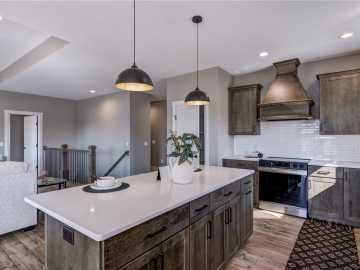
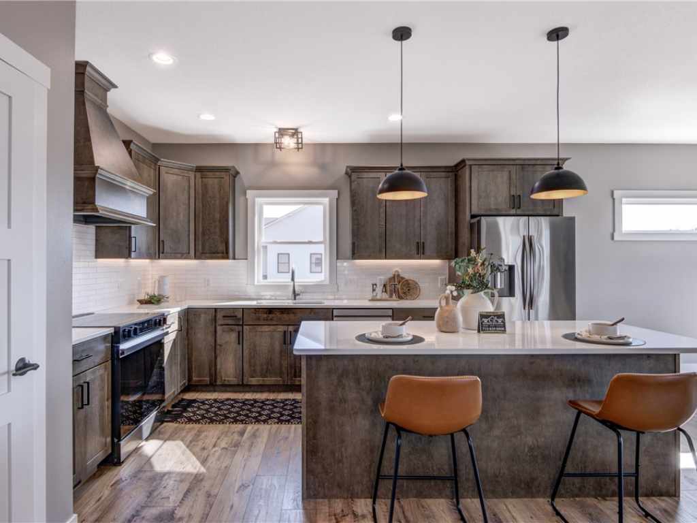
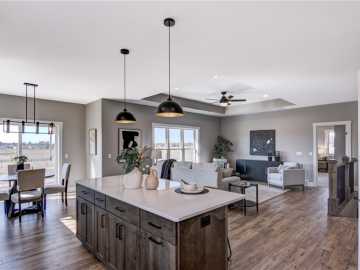
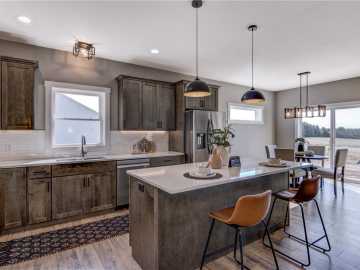
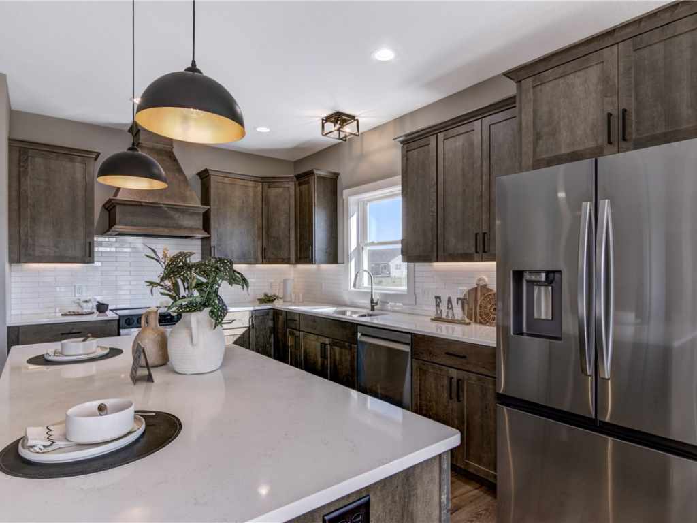
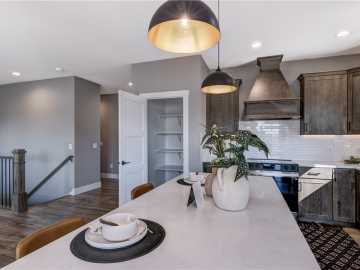
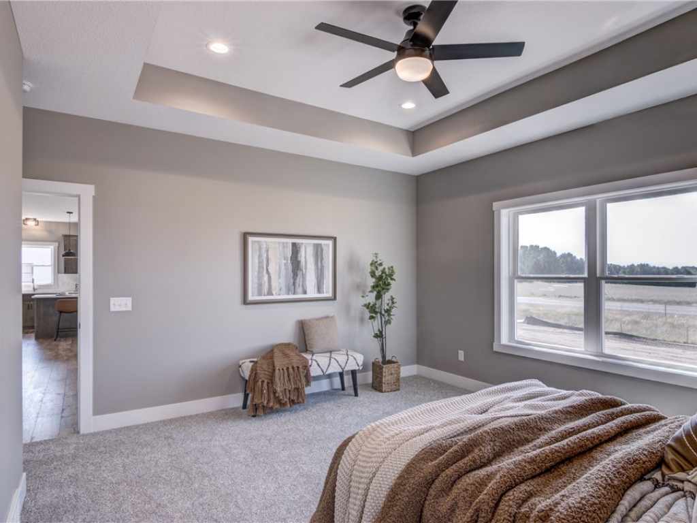
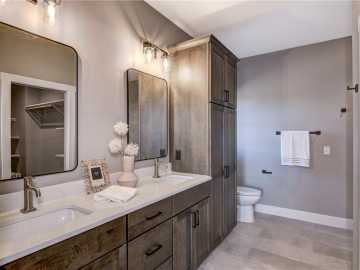
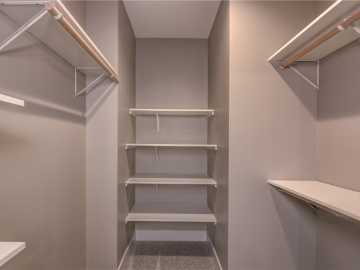
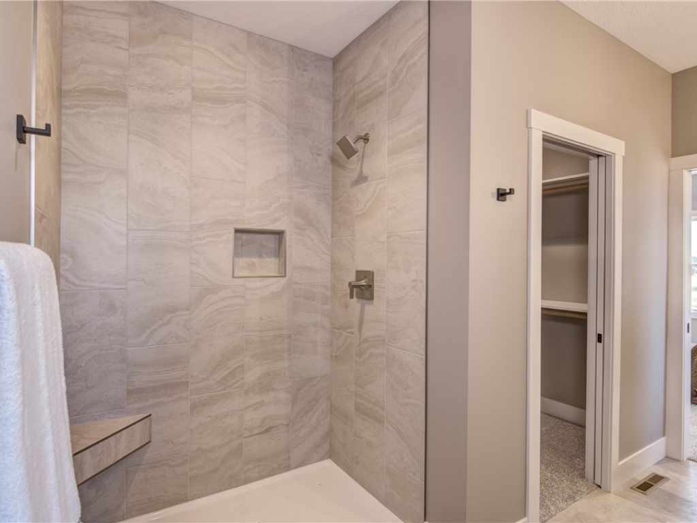
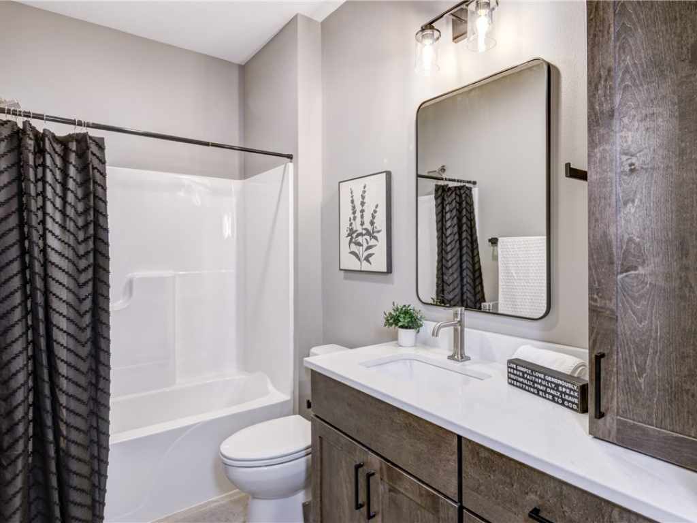
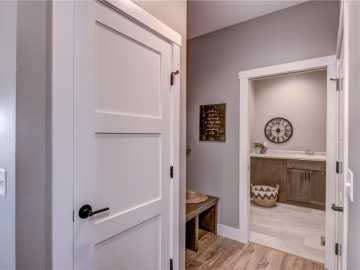
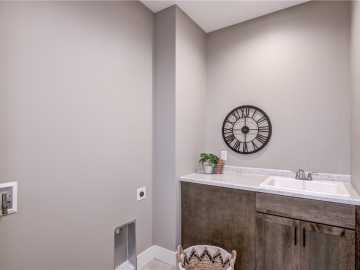
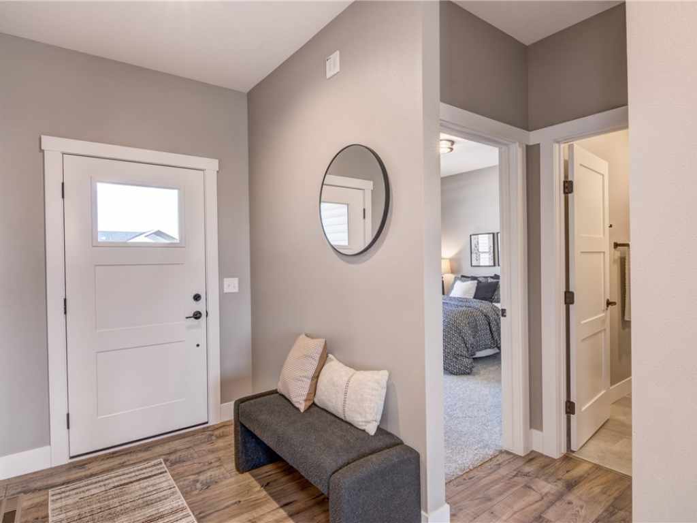
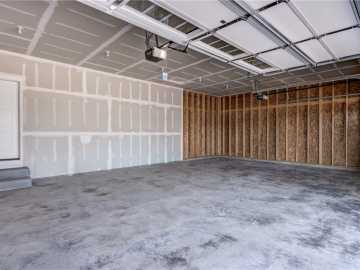
This open-concept new construction home features 2 bedrooms and 2 bathrooms on the main level, highlighted by a contemporary kitchen with granite or quartz countertops, custom soft-close cabinetry, tile backsplash, under-cabinet lighting, and an impressive walk-in pantry. The owner’s suite offers a spa-like retreat with tile shower, double vanity, spacious walk-in closet, and a private ensuite bath finished with luxury surfaces and custom cabinetry. Convenient first-floor laundry and a massive 3-car garage add everyday functionality.
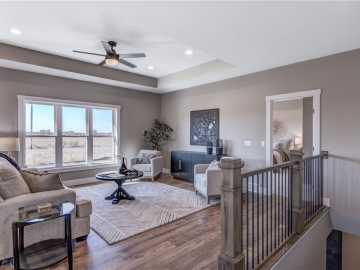
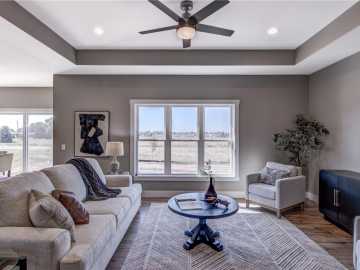
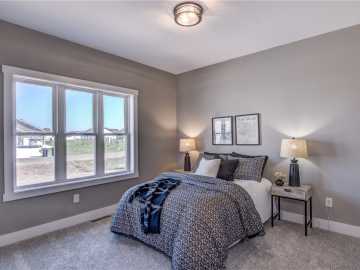
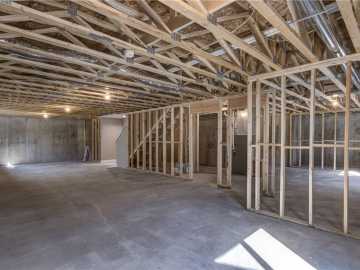
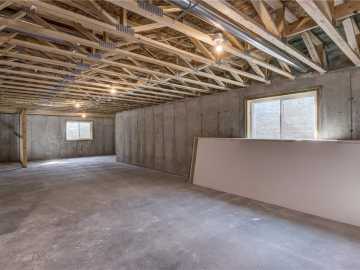
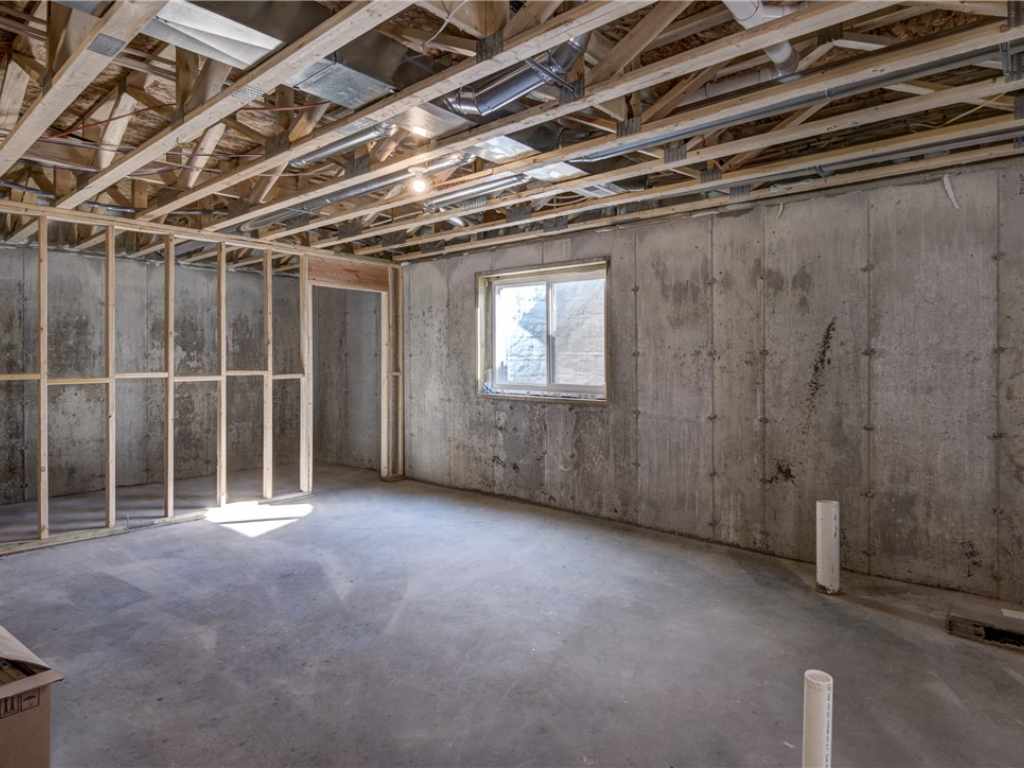
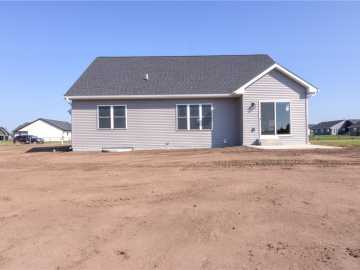
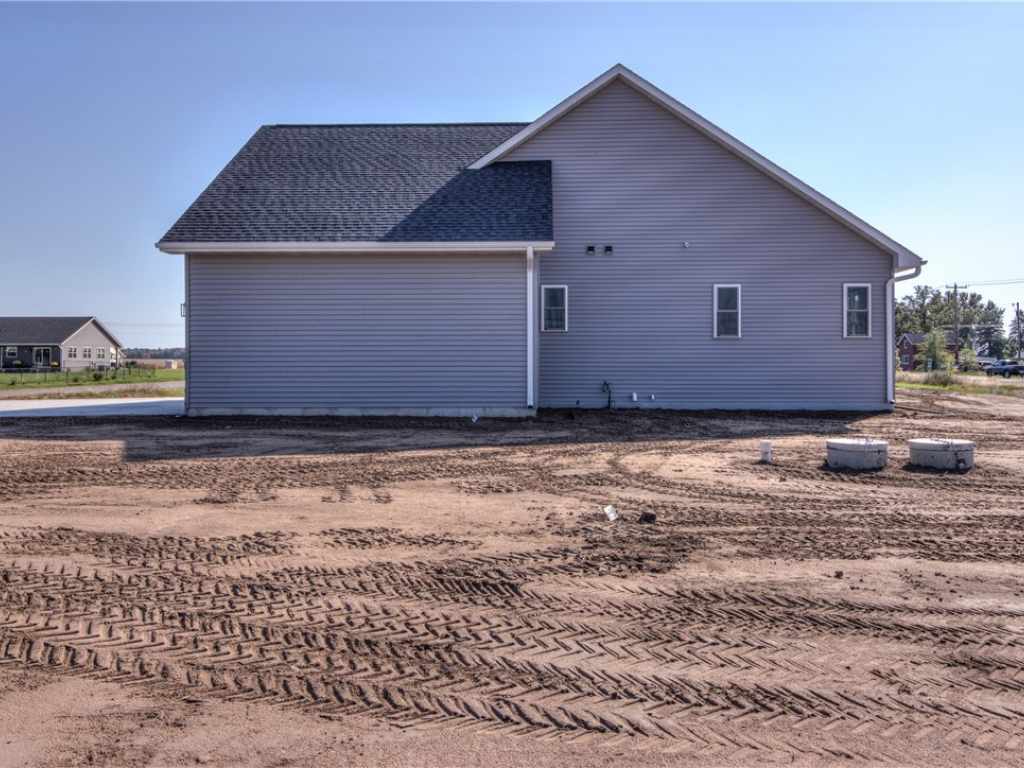
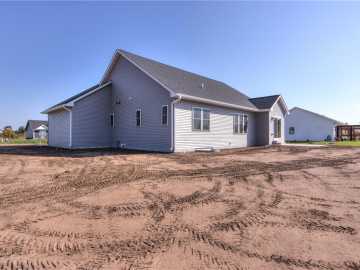
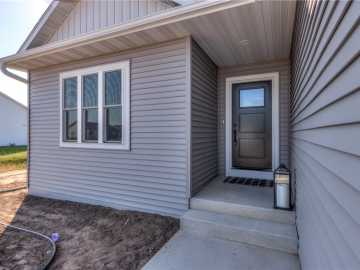
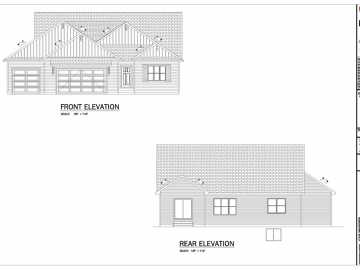
The finished lower level expands the living space with 2 additional bedrooms, a full bathroom, and a generous family room — ideal for guests or entertaining. Exterior highlights include lp smart siding on front, concrete driveway, full landscaping package with hydro-seed, rock, shrubs, and sprinkler system. Built as an energy-efficient Focus on Energy home and backed by a 2-year builder warranty for added peace of mind. City water and sewer, natural gas, electric, phone, and cable available. Many lots and home packages available. Located in the Eau Claire Area School District. Images are from a previously built Hemsworth model and are for illustrative purposes only; finishes and selections may vary.
School District
Eau Claire Area
Property Taxes
$0
Directions
From Hwy 93, head west on Cty Hwy II (Deerfield Rd) toward Lowes Creek. Continue on County II past the Ferguson’s Orchard entrance on Balsam Rd. Turn onto Fuji Lane- located across from the orchard area within the Orchard Hills subdivision.
Room Information
Bedroom #1
16.40 x 12.90 | Lower
Bedroom #2
14.40 x 12.60 | Lower
Bedroom #3
11.50 x 10.50 | Main
Bedroom #4
13.50 x 14.50 | Main
Bathroom #1
9 x 8.80 | Lower
Bathroom #2
6 x 12 | Main
Bathroom #3
6 x 9 | Main
Family Room
32 x 16.30 | Lower
Laundry Room
6 x 6 | Main
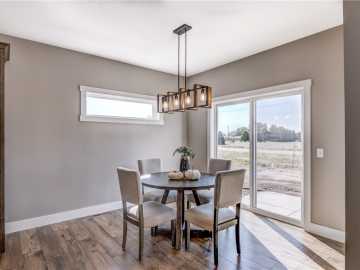
Dining Area
13 x 10.50 | Main
Kitchen
10 x 12 | Main
Living Room
16.50 x 12.50 | Main
Features
Style
1
Electric
Circuit Breakers
Cooling
Central Air
Heating
Forced Air
Sewer
Public Sewer
Water
Public
Foundation
Poured
Patio/Deck
Concrete, Patio
Additional Info
Includes
Dishwasher, Microwave, Oven, Range, Refrigerator
Excludes
Sellers Personal
Listed By
Wurzer & Associates of Property Executives Realty
Listed
02/16/26 and last updated 10/01/26

Based on information submitted to the MLS GRID or Trestle as of DATE and TIME. All data is obtained from various sources and may not have been verified by the broker, MLS GRID, or Trestle. All information should be independently reviewed and verified for accuracy. Properties may or may not be listed by the office/agent presenting the information. Some IDX listings have been excluded from this website. IDX information is provided exclusively for personal, non-commercial use and may not be used for any purpose other than to identify prospective properties consumers may be interested in purchasing. Information is deemed reliable but not guaranteed.
Open House
Friday, October 02 • 11:00 AM - 6:00 PM
Calculate Your Monthly Payments
Taxes:
Estimated Payment:
$0
Total Interest:
$0
Total Amount:
$0